Spacious ranch-style home offering 4 bedrooms, 3.5 bathrooms, an attached garage, and multiple gathering areas throughout. The main level features an open-concept layout with abundant natural light, fireplace, spacious kitchen, dining area, and a primary suite with attached bathroom. Two additional main-level bedrooms, a full bath across the hall, and main-level laundry add everyday convenience. The finished lower level offers additional living space plus a bedroom suite with its own attached bathroom as well. Enjoy a large front lawn and a side yard lined with trees creating a peaceful outdoor setting within city limits.
Active
Price cut: $20K (10/2)
$319,000
3805 Sheridan AVENUE, Sheboygan, WI 53081
4beds
2,755sqft
Single Family Residence
Built in 1988
7,840 Square Feet Lot
$316,500 Zestimate®
$116/sqft
$-- HOA
What's special
Attached garageMain-level laundrySpacious kitchenDining areaAbundant natural lightOpen-concept layoutMultiple gathering areas throughout
- 120 days
- 706
- 46
Zillow last checked:
Listing updated:
Listed by:
Daniel Castillo 920-917-5790,
Realty of America LLC
Source: WIREX MLS,MLS#: 1967506 Originating MLS: Metro MLS
Originating MLS: Metro MLSFacts & features
Interior
Bedrooms & bathrooms
- Bedrooms: 4
- Bathrooms: 4
- Full bathrooms: 3
- 1/2 bathrooms: 1
- Main level bedrooms: 3
Primary bedroom
- Level: Main
- Area: 144
- Dimensions: 12 x 12
Bedroom 2
- Level: Main
- Area: 120
- Dimensions: 10 x 12
Bedroom 3
- Level: Main
- Area: 120
- Dimensions: 10 x 12
Bedroom 4
- Level: Lower
- Area: 216
- Dimensions: 18 x 12
Bathroom
- Features: Shower on Lower, Tub Only, Ceramic Tile, Master Bedroom Bath: Walk-In Shower, Master Bedroom Bath, Shower Over Tub, Shower Stall
Kitchen
- Level: Main
- Area: 180
- Dimensions: 15 x 12
Living room
- Level: Main
- Area: 192
- Dimensions: 16 x 12
Heating
- Natural Gas, Forced Air
Cooling
- Central Air
Appliances
- Included: Dishwasher, Range, Refrigerator
Features
- High Speed Internet, Pantry, Walk-In Closet(s)
- Basement: Full,Partially Finished,Radon Mitigation System,Sump Pump
Interior area
- Total structure area: 2,755
- Total interior livable area: 2,755 sqft
- Finished area above ground: 1,755
- Finished area below ground: 1,000
Property
Parking
- Total spaces: 2
- Parking features: Garage Door Opener, Attached, 2 Car
- Attached garage spaces: 2
Features
- Levels: One
- Stories: 1
Lot
- Size: 7,840 Square Feet
Details
- Parcel number: 59281621589
- Zoning: RESIDENTIAL
Construction
Type & style
- Home type: SingleFamily
- Architectural style: Ranch
- Property subtype: Single Family Residence
Materials
- Vinyl Siding
Condition
- 21+ Years
- New construction: No
- Year built: 1988
Utilities & green energy
- Sewer: Public Sewer
- Water: Public
Community & HOA
Location
- Region: Sheboygan
- Municipality: Sheboygan
Financial & listing details
- Price per square foot: $116/sqft
- Tax assessed value: $350,700
- Annual tax amount: $5,769
- Date on market: 6/22/2026
- Inclusions: Fixtures, Stove, Refrigerator, Dishwasher, Blinds
- Exclusions: Seller's Personal Belongings.
Estimated market value
$316,500
$301,000 - $332,000
$2,408/mo
Price history
| Date | Event | Price |
|---|---|---|
| 10/2/2026 | Price change | $319,000-5.9%$116/sqft |
Source:  WIREX MLS #1967506 Report a problem WIREX MLS #1967506 Report a problem | ||
| 8/19/2026 | Price change | $339,000-5.6%$123/sqft |
Source: WIREX MLS #1967506 Report a problem | ||
| 8/1/2026 | Price change | $359,000-5.3%$130/sqft |
Source: WIREX MLS #1967506 Report a problem | ||
| 6/22/2026 | Listed for sale | $379,000+59.6%$138/sqft |
Source: WIREX MLS #1967506 Report a problem | ||
| 8/27/2021 | Sold | $237,500-1%$86/sqft |
Source: Public Record Report a problem | ||
| 6/16/2021 | Price change | $239,900-4%$87/sqft |
Source: WIREX MLS #1743967 Report a problem | ||
| 6/3/2021 | Listed for sale | $249,900+25%$91/sqft |
Source: WIREX MLS #1743967 Report a problem | ||
| 6/28/2019 | Listing removed | $199,900$73/sqft |
Source: CENTURY 21 MOVES #1638516 Report a problem | ||
| 5/23/2019 | Listed for sale | $199,900+42.9%$73/sqft |
Source: Century 21 Moves #1638516 Report a problem | ||
| 12/1/2010 | Listing removed | $139,900$51/sqft |
Source: Shorewest United Realtors #1168531 Report a problem | ||
| 10/8/2010 | Listed for sale | $139,900$51/sqft |
Source: Shorewest United Realtors #1168531 Report a problem | ||
Public tax history
| Year | Property taxes | Tax assessment |
|---|---|---|
| 2025 | $5,391 +15.6% | $340,300 +4.9% |
| 2024 | $4,665 +11.2% | $324,500 +17.5% |
| 2023 | $4,194 +1.4% | $276,100 +21.3% |
| 2022 | $4,135 +9.6% | $227,700 +47.2% |
| 2021 | $3,773 -4% | $154,700 |
| 2020 | $3,930 -8.4% | $154,700 |
| 2019 | $4,291 +7.8% | $154,700 +6.8% |
| 2018 | $3,982 +2.3% | $144,900 |
| 2017 | $3,894 +16.7% | $144,900 +2% |
| 2016 | $3,336 -4.3% | $142,000 |
| 2015 | $3,485 -3.7% | $142,000 |
| 2014 | $3,618 +24.7% | $142,000 +9.5% |
| 2013 | $2,900 +0% | $129,700 |
| 2012 | $2,900 -7% | $129,700 |
| 2011 | $3,119 +23.1% | $129,700 -9.1% |
| 2010 | $2,533 -14.8% | $142,700 +4.4% |
| 2009 | $2,973 +1.9% | $136,700 |
| 2008 | $2,916 -2.5% | $136,700 |
| 2007 | $2,989 +4.4% | $136,700 |
| 2006 | $2,863 -0.5% | $136,700 0% |
| 2005 | $2,878 -4.1% | $136,705 +0% |
| 2004 | $3,003 -1.8% | $136,700 |
| 2003 | $3,058 +1.8% | $136,700 |
| 2002 | $3,003 +7.5% | $136,700 |
| 2001 | $2,792 +1.6% | $136,700 +63.1% |
| 2000 | $2,750 | $83,800 |
Find assessor info on the county website
Monthly payment
Est. payment
Payment breakdown
Explore the cost of this home by adjusting the details. Changes won't be saved.Climate risks
Neighborhood: 53081
Nearby schools
Schools provided by the listing agent
- District: Sheboygan Area
Source: WIREX MLS. This data may not be complete. We recommend contacting the local school district to confirm school assignments for this home.
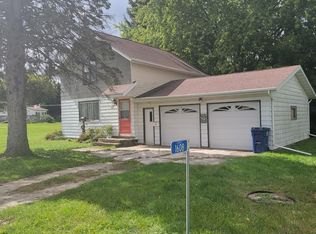
Similar homes
- $289,9004 bd2 ba2k sqft2418 S 14th STREET, Sheboygan, WI 53081Active
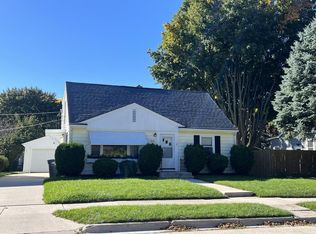 MLS ID #1983942, Jo Gottsacker Stroub. WIREX MLS
 - $349,9004 bd2 ba2.2k sqft2314 W Koning DRIVE, Sheboygan, WI 53083Active
 MLS ID #1983991, Heather Zimbal. WIREX MLS
 - $319,9003 bd2 ba1.6k sqft4936 S Business DRIVE, Sheboygan, WI 53081Active
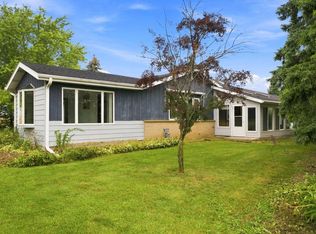 MLS ID #1978364, Daniel Schmitt. WIREX MLS
 - $269,9003 bd2 ba1.9k sqft2024 N 25th STREET, Sheboygan, WI 53081Active
 MLS ID #1978849, Courtney Kartes. WIREX MLS
