This beautifully maintained home offers 5 generous bedrooms and 3 full bathrooms, providing plenty of space for family and guests. The primary suite features a luxurious tiled walk-in shower with glass doors and a spacious walk-in closet. Every bathroom has attractive tile flooring. The large, functional kitchen offers abundant workspace for everyday living and entertaining. Enjoy special occasions in the formal dining room with classic crown molding. Additional highlights include a fabulous mudroom and convenient first-floor laundry. Outside, a paver patio and additional concrete patio provide multiple spaces for relaxing and gathering. Ideally located within walking distance of Deland Park, Lake Michigan, the Sheboygan Lighthouse, and the YMCA.
Active
Price cut: $35K (9/29)
$409,900
422 Niagara AVENUE, Sheboygan, WI 53081
5beds
2,597sqft
Single Family Residence
Built in 1889
9,147 Square Feet Lot
$401,600 Zestimate®
$158/sqft
$-- HOA
What's special
Convenient first-floor laundryFabulous mudroomSpacious walk-in closetPaver patioPrimary suite
- 69 days
- 666
- 36
Zillow last checked:
Listing updated:
Listed by:
Beaudoin Team* 920-980-8889,
RE/MAX Universal
Source: WIREX MLS,MLS#: 1974573 Originating MLS: Metro MLS
Originating MLS: Metro MLSFacts & features
Interior
Bedrooms & bathrooms
- Bedrooms: 5
- Bathrooms: 3
- Full bathrooms: 3
- Main level bedrooms: 1
Primary bedroom
- Level: Upper
- Area: 234
- Dimensions: 18 x 13
Bedroom 2
- Level: Upper
- Area: 210
- Dimensions: 15 x 14
Bedroom 3
- Level: Upper
- Area: 132
- Dimensions: 12 x 11
Bedroom 4
- Area: 110
- Dimensions: 11 x 10
Bedroom 5
- Level: Main
- Area: 132
- Dimensions: 12 x 11
Bathroom
- Features: Master Bedroom Bath, Shower Over Tub, Shower Stall
Dining room
- Level: Main
- Area: 165
- Dimensions: 15 x 11
Family room
- Level: Main
- Area: 225
- Dimensions: 15 x 15
Kitchen
- Level: Lower
- Area: 154
- Dimensions: 14 x 11
Living room
- Level: Main
- Area: 270
- Dimensions: 18 x 15
Heating
- Natural Gas, Forced Air
Cooling
- Central Air
Appliances
- Included: Dishwasher, Microwave, Oven, Range, Refrigerator
Features
- Basement: Full
Interior area
- Total structure area: 2,597
- Total interior livable area: 2,597 sqft
Property
Parking
- Total spaces: 2
- Parking features: Garage Door Opener, Detached, 2 Car
- Garage spaces: 2
Features
- Levels: One and One Half
- Stories: 1
- Fencing: Fenced Yard
Lot
- Size: 9,147 Square Feet
- Features: Sidewalks
Details
- Parcel number: 59281105720
- Zoning: Residential
Construction
Type & style
- Home type: SingleFamily
- Architectural style: Victorian/Federal
- Property subtype: Single Family Residence
Materials
- Wood Siding
Condition
- 21+ Years
- New construction: No
- Year built: 1889
Utilities & green energy
- Water: Public
Community & HOA
Location
- Region: Sheboygan
- Municipality: Sheboygan
Financial & listing details
- Price per square foot: $158/sqft
- Tax assessed value: $388,500
- Annual tax amount: $5,508
- Date on market: 8/4/2026
- Inclusions: Oven, Range, Refrigerator, Dishwasher, Washer, Dryer From The Sale Of 305 Michigan Ave, Sheboygan Wi 53081
- Exclusions: All Sellers Personal Property, Hot Tub, Washer, Dryer From 422 Niagara Ave, Sheboygan Wi 53081
Estimated market value
$401,600
$382,000 - $422,000
$2,586/mo
Price history
| Date | Event | Price |
|---|---|---|
| 9/29/2026 | Price change | $409,900-7.9%$158/sqft |
Source:  WIREX MLS #1974573 Report a problem WIREX MLS #1974573 Report a problem | ||
| 8/4/2026 | Listed for sale | $444,900+61.8%$171/sqft |
Source: WIREX MLS #1974573 Report a problem | ||
| 11/27/2018 | Sold | $275,000$106/sqft |
Source: Agent Provided Report a problem | ||
| 9/13/2018 | Listed for sale | $275,000+27.9%$106/sqft |
Source: North Shore Homes-Sheb #1605633 Report a problem | ||
| 3/30/2017 | Sold | $215,000-6.5%$83/sqft |
Source: Agent Provided Report a problem | ||
| 1/23/2017 | Price change | $229,900-2.2%$89/sqft |
Source: North Shore Homes, Inc. #1499444 Report a problem | ||
| 10/1/2016 | Listed for sale | $235,000+95.8%$90/sqft |
Source: North Shore Homes, Inc. #1499444 Report a problem | ||
| 5/17/2011 | Sold | $120,000+140.5%$46/sqft |
Source: Agent Provided Report a problem | ||
| 12/4/2010 | Listed for sale | $49,900-64.3%$19/sqft |
Source: Century 21 Rautmann/Schils Real Estate, Inc. #1175856 Report a problem | ||
| 11/25/2009 | Listed for sale | $139,900$54/sqft |
Source: RE/MAX Universal #1113232 Report a problem | ||
Public tax history
| Year | Property taxes | Tax assessment |
|---|---|---|
| 2025 | $5,973 +19.9% | $377,000 +12.5% |
| 2024 | $4,982 +18.4% | $335,000 +20.9% |
| 2023 | $4,209 -1.2% | $277,000 +18.3% |
| 2022 | $4,258 +20.7% | $234,100 +61.1% |
| 2021 | $3,527 -4.1% | $145,300 |
| 2020 | $3,677 -8.8% | $145,300 |
| 2019 | $4,030 +21.7% | $145,300 +20.6% |
| 2018 | $3,312 +2.3% | $120,500 |
| 2017 | $3,238 +10.3% | $120,500 |
| 2016 | $2,936 -22.4% | $120,500 |
| 2015 | $3,785 +19.3% | $120,500 |
| 2014 | $3,172 -11.5% | $120,500 -11.4% |
| 2013 | $3,585 +0.2% | $136,000 |
| 2012 | $3,578 -17.2% | $136,000 |
| 2011 | $4,322 -2.4% | $136,000 |
| 2010 | $4,429 -0.6% | $136,000 |
| 2009 | $4,455 +17.2% | $136,000 |
| 2008 | $3,801 +4.6% | $136,000 |
| 2007 | $3,634 +10.4% | $136,000 |
| 2006 | $3,291 -6.9% | $136,000 +19.7% |
| 2005 | $3,536 -1.7% | $113,605 +0% |
| 2004 | $3,598 +5.1% | $113,600 |
| 2003 | $3,425 +22.4% | $113,600 +22.2% |
| 2002 | $2,797 +2% | $93,000 |
| 2001 | $2,741 | $93,000 |
Find assessor info on the county website
Monthly payment
Est. payment
Payment breakdown
Explore the cost of this home by adjusting the details. Changes won't be saved.Climate risks
Neighborhood: 53081
Nearby schools
Schools provided by the listing agent
- District: Sheboygan Area
Source: WIREX MLS. This data may not be complete. We recommend contacting the local school district to confirm school assignments for this home.
Similar homes
- $415,0004 bd2 ba2.5k sqft409 New York AVENUE, Sheboygan, WI 53081Active
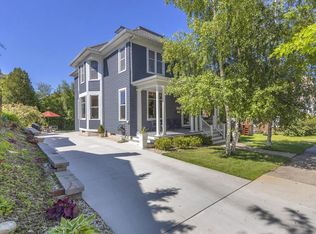 MLS ID #1967269, Scott Schreiber. WIREX MLS
 - $369,0003 bd3 ba2.3k sqft4004 Greenwood COURT, Sheboygan, WI 53081Active
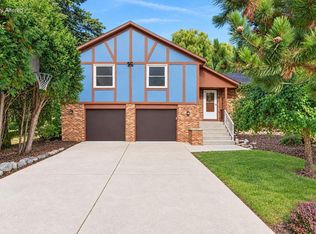 MLS ID #1984096, Zach Cotter. WIREX MLS
 - $274,9995 bd2 ba1.5k sqft303 WISCONSIN AVENUE, Sheboygan, WI 53081Active
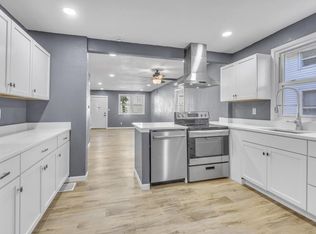 MLS ID #1983714, Jorge Munoz. WIREX MLS
 - $289,9004 bd2 ba1.7k sqft1410 N 5th STREET, Sheboygan, WI 53081Active
 MLS ID #1983543, Laura Corrao. WIREX MLS
