Country Privacy just outside the City of Sheboygan! This contemporary multifaceted homestead offers all the space anyone needs while remaining cozy inside and out. The vaulted A-Frame living room with loft gives it an open feel you'll love. There is plenty of space on every floor with separate rooms for various uses--Insert Your Hobby Here! Outside, you can relax on your wrap around deck overlooking the 1.5-acre lot filled with beautiful green space and surrounded by mature trees. The basement is finished nicely and there is a bathroom on every floor. There is a three-car garage and very generous driveway to park your RV, boat, trailers, and more. Finally, check out the unique stone chimney that is studded with gemstones for that added touch you'll love! Don't Hesitate, Schedule Today!
Active
Price cut: $10K (10/9)
$544,900
3829 Sheridan AVENUE, Sheboygan, WI 53081
4beds
3,264sqft
Single Family Residence
Built in 1979
1.5 Acres Lot
$534,800 Zestimate®
$167/sqft
$-- HOA
What's special
Three-car garageBathroom on every floorWrap around deckSurrounded by mature trees
- 125 days
- 893
- 59
Zillow last checked:
Listing updated:
Listed by:
Nathan Nennig 920-627-0740,
Century 21 Moves
Source: WIREX MLS,MLS#: 1967869 Originating MLS: Metro MLS
Originating MLS: Metro MLSFacts & features
Interior
Bedrooms & bathrooms
- Bedrooms: 4
- Bathrooms: 4
- Full bathrooms: 3
- 1/2 bathrooms: 1
- Main level bedrooms: 3
Primary bedroom
- Level: Main
- Area: 558
- Dimensions: 31 x 18
Bedroom 2
- Level: Main
- Area: 170
- Dimensions: 17 x 10
Bedroom 3
- Level: Main
- Area: 108
- Dimensions: 12 x 9
Bedroom 4
- Level: Upper
- Area: 204
- Dimensions: 17 x 12
Bathroom
- Features: Tub Only, Ceramic Tile, Whirlpool, Master Bedroom Bath: Walk-In Shower, Master Bedroom Bath, Shower Over Tub
Dining room
- Level: Main
- Area: 99
- Dimensions: 11 x 9
Kitchen
- Level: Main
- Area: 80
- Dimensions: 10 x 8
Living room
- Level: Main
- Area: 220
- Dimensions: 20 x 11
Heating
- Natural Gas, Forced Air
Cooling
- Central Air
Appliances
- Included: Dishwasher, Dryer, Microwave, Oven, Refrigerator, Washer
Features
- High Speed Internet, Walk-In Closet(s)
- Basement: Finished,Full,Sump Pump
Interior area
- Total structure area: 3,264
- Total interior livable area: 3,264 sqft
Property
Parking
- Total spaces: 3
- Parking features: Basement Access, Built-in under Home, Garage Door Opener, Attached, 3 Car, 1 Space
- Attached garage spaces: 3
Features
- Levels: Two,Multi-Level
- Stories: 2
- Patio & porch: Deck
- Has spa: Yes
- Spa features: Bath
Lot
- Size: 1.5 Acres
Details
- Parcel number: 59024348102
- Zoning: Residential
Construction
Type & style
- Home type: SingleFamily
- Architectural style: Contemporary
- Property subtype: Single Family Residence
Materials
- Wood Siding
Condition
- 21+ Years
- New construction: No
- Year built: 1979
Utilities & green energy
- Sewer: Septic Tank
- Water: Public
- Utilities for property: Cable Available
Community & HOA
Location
- Region: Sheboygan
- Municipality: Sheboygan
Financial & listing details
- Price per square foot: $167/sqft
- Tax assessed value: $524,100
- Annual tax amount: $5,264
- Date on market: 6/17/2026
- Inclusions: Oven/Range; Refrigerator; Washer; Dryer; Microwave; Dishwasher
- Exclusions: Seller's Personal Property
Estimated market value
$534,800
$508,000 - $562,000
$2,621/mo
Price history
| Date | Event | Price |
|---|---|---|
| 10/9/2026 | Price change | $544,900-1.8%$167/sqft |
Source:  WIREX MLS #1967869 Report a problem WIREX MLS #1967869 Report a problem | ||
| 9/3/2026 | Price change | $554,900-1.8%$170/sqft |
Source: WIREX MLS #1967869 Report a problem | ||
| 8/16/2026 | Price change | $564,900-2.6%$173/sqft |
Source: WIREX MLS #1967869 Report a problem | ||
| 7/24/2026 | Price change | $579,900-1.7%$178/sqft |
Source: WIREX MLS #1967869 Report a problem | ||
| 6/17/2026 | Listed for sale | $589,900+16.8%$181/sqft |
Source: WIREX MLS #1967869 Report a problem | ||
| 6/11/2026 | Sold | $505,000-19.2%$155/sqft |
Source: Public Record Report a problem | ||
| 9/18/2025 | Listing removed | $625,000$191/sqft |
Source: WIREX MLS #1932947 Report a problem | ||
| 8/29/2025 | Listed for sale | $625,000+119.4%$191/sqft |
Source: WIREX MLS #1932947 Report a problem | ||
| 12/12/2018 | Listing removed | $284,900$87/sqft |
Source: CENTURY 21 MOVES #1614381 Report a problem | ||
| 11/15/2018 | Listed for sale | $284,900+24.4%$87/sqft |
Source: Century 21 Moves #1614381 Report a problem | ||
| 3/13/2013 | Listing removed | $229,000$70/sqft |
Source: RE/MAX Universal Realty #1287096 Report a problem | ||
| 12/14/2012 | Listed for sale | $229,000-11.9%$70/sqft |
Source: RE/MAX Universal #1287096 Report a problem | ||
| 8/17/2012 | Listing removed | $260,000$80/sqft |
Source: Shorewest United Realtors #1212285 Report a problem | ||
| 6/1/2012 | Listed for sale | $260,000-5.5%$80/sqft |
Source: Shorewest United Realtors #1212285 Report a problem | ||
| 4/28/2011 | Listed for sale | $275,000-6.8%$84/sqft |
Source: Shorewest United Realtors #1198041 Report a problem | ||
| 3/22/2011 | Listing removed | $295,000$90/sqft |
Source: Shorewest United Realtors #1166504 Report a problem | ||
| 10/29/2010 | Price change | $295,000-5.4%$90/sqft |
Source: Shorewest United Realtors #1166504 Report a problem | ||
| 9/22/2010 | Listed for sale | $312,000$96/sqft |
Source: Shorewest United Realtors #1166504 Report a problem | ||
Public tax history
| Year | Property taxes | Tax assessment |
|---|---|---|
| 2025 | $5,945 +26% | $467,900 |
| 2024 | $4,720 +1.5% | $467,900 +60.2% |
| 2023 | $4,649 -3.3% | $292,000 |
| 2022 | $4,805 -3.7% | $292,000 |
| 2021 | $4,989 -1.8% | $292,000 |
| 2020 | $5,081 -16.2% | $292,000 |
| 2019 | $6,064 +2.7% | $292,000 |
| 2018 | $5,902 -1.5% | $292,000 |
| 2017 | $5,989 +16.1% | $292,000 |
| 2016 | $5,159 -6% | $292,000 |
| 2015 | $5,486 -0.6% | $292,000 |
| 2014 | $5,518 -0.2% | $292,000 |
| 2013 | $5,532 -1% | $292,000 |
| 2012 | $5,588 +0.4% | $292,000 |
| 2011 | $5,567 +3.1% | $292,000 |
| 2010 | $5,399 +18.1% | $292,000 +42.4% |
| 2009 | $4,571 +2.8% | $205,100 |
| 2008 | $4,445 -2.2% | $205,100 |
| 2007 | $4,544 +52.7% | $205,100 +44.9% |
| 2006 | $2,975 -0.5% | $141,500 0% |
| 2005 | $2,990 -3.9% | $141,505 +0% |
| 2004 | $3,112 -1.7% | $141,500 |
| 2003 | $3,165 +1.8% | $141,500 |
| 2002 | $3,108 +7.4% | $141,500 |
| 2001 | $2,894 -13.5% | $141,500 +38.7% |
| 2000 | $3,347 | $102,000 |
Find assessor info on the county website
Monthly payment
Est. payment
Payment breakdown
Explore the cost of this home by adjusting the details. Changes won't be saved.Climate risks
Neighborhood: 53081
Nearby schools
Schools provided by the listing agent
- High: Sheboygan Area
- District: Sheboygan Area
Source: WIREX MLS. This data may not be complete. We recommend contacting the local school district to confirm school assignments for this home.
Similar homes
- $540,0004 bd3 ba2.7k sqft4600 Nicole LANE, Sheboygan, WI 53083Active
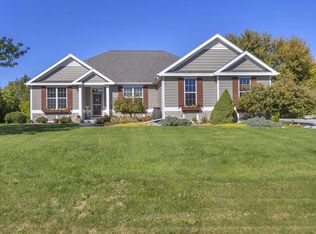 MLS ID #1983410, Amee Salzwedel. WIREX MLS
 - $509,0004 bd3 ba3.3k sqft1728 Sunnyside COURT, Sheboygan, WI 53081Active
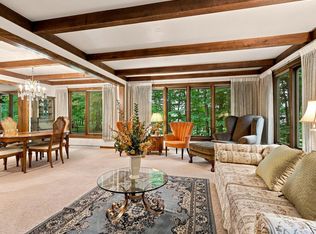 MLS ID #1976478, Nicole Kapellen. WIREX MLS
 - $564,9003 bd3 ba2.7k sqftN7022 High View DRIVE, Sheboygan, WI 53083Active
 MLS ID #1981006, Nicole Kapellen. WIREX MLS
 - $525,0003 bd3 ba2.1k sqft4239 N 30th STREET, Sheboygan, WI 53083Active
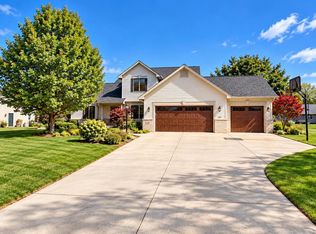 MLS ID #1984182, Brittany Haeni. WIREX MLS
