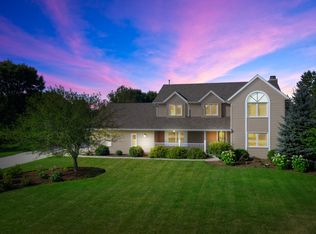
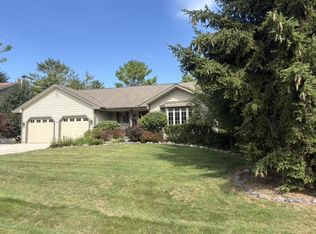
A rare combination of space, privacy and neighborhood convenience in highly sought-after River Woods! Set on 1.23 beautifully landscaped acres with mature trees, this spacious 3 bedroom, 2 full/2 half bath home offers room to spread out inside and out. Oversized living spaces include formal living and dining rooms, an open family room with stone gas fireplace, granite kitchen with dinette and a finished lower level with rec room, 2nd fireplace, half bath and bonus room. Upstairs, all 3 bedrooms are generously sized, including a vaulted primary suite with private bath. Enjoy the peaceful backyard from the deck, plus first-floor laundry, great storage and municipal water/sewer. An established setting that's hard to recreate! Potential for future garage expansion too!
Active
Price cut: $10K (10/7)
$564,900
N7022 High View DRIVE, Sheboygan, WI 53083
3beds
2,772sqft
Single Family Residence
Built in 1995
1.23 Acres Lot
$555,700 Zestimate®
$204/sqft
$-- HOA
What's special
Half bathFirst-floor laundryGreat storageGranite kitchen with dinetteBonus roomOversized living spaces
- 21 days
- 967
- 50
Likely to sell faster than
Zillow last checked:
Listing updated:
Listed by:
Nicole Kapellen 920-980-4495,
Pleasant View Realty, LLC
Source: WIREX MLS,MLS#: 1981006 Originating MLS: Metro MLS
Originating MLS: Metro MLSFacts & features
Interior
Bedrooms & bathrooms
- Bedrooms: 3
- Bathrooms: 3
- Full bathrooms: 2
- 1/2 bathrooms: 2
Primary bedroom
- Level: Upper
- Area: 224
- Dimensions: 16 x 14
Bedroom 2
- Level: Upper
- Area: 192
- Dimensions: 16 x 12
Bedroom 3
- Level: Upper
- Area: 195
- Dimensions: 15 x 13
Bathroom
- Features: Tub Only, Ceramic Tile, Master Bedroom Bath: Tub/No Shower, Master Bedroom Bath: Walk-In Shower, Master Bedroom Bath, Shower Over Tub
Dining room
- Level: Main
- Area: 154
- Dimensions: 14 x 11
Family room
- Level: Main
- Area: 286
- Dimensions: 22 x 13
Kitchen
- Level: Main
- Area: 154
- Dimensions: 14 x 11
Living room
- Level: Main
- Area: 224
- Dimensions: 16 x 14
Office
- Level: Lower
- Area: 128
- Dimensions: 16 x 8
Heating
- Natural Gas, Forced Air
Cooling
- Central Air
Appliances
- Included: Dishwasher, Dryer, Microwave, Oven, Refrigerator, Washer, Water Softener
Features
- High Speed Internet, Pantry, Cathedral/vaulted ceiling
- Flooring: Wood
- Windows: Skylight(s)
- Basement: Full,Partially Finished,Sump Pump
Interior area
- Total structure area: 2,772
- Total interior livable area: 2,772 sqft
- Finished area above ground: 2,268
- Finished area below ground: 504
Video & virtual tour
Property
Parking
- Total spaces: 2
- Parking features: Garage Door Opener, Attached, 2 Car, 1 Space
- Attached garage spaces: 2
Features
- Levels: Two
- Stories: 2
- Patio & porch: Deck
Lot
- Size: 1.23 Acres
Details
- Parcel number: 59024361906
- Zoning: Residential
- Other equipment: Intercom
Construction
Type & style
- Home type: SingleFamily
- Architectural style: Colonial
- Property subtype: Single Family Residence
Materials
- Stone, Brick/Stone, Vinyl Siding
Condition
- 21+ Years
- New construction: No
- Year built: 1995
Utilities & green energy
- Sewer: Public Sewer
- Water: Public
- Utilities for property: Cable Available
Community & HOA
Community
- Subdivision: River Woods
Location
- Region: Sheboygan
- Municipality: Sheboygan
Financial & listing details
- Price per square foot: $204/sqft
- Tax assessed value: $516,900
- Annual tax amount: $5,379
- Date on market: 9/17/2026
- Inclusions: <font Color=green>oven, Refrigerator, Dishwasher, Microwave, Ll Mini Refrigerator, Washer, Dryer, Water Softener, Swing Set, Video Doorbell, Attic Antenna, Garage Cabinets, Ll Wood Storage Shelves, Window Treatments (Except Kitchen Rod/Valance)</Font>
- Exclusions: <font Color=green>sellers Personal Property, Ll Freezer, Ll Free Standing Shelving, Garage Shelving, Kitchen Rod/Valance</Font>
Estimated market value
$555,700
$528,000 - $583,000
$3,275/mo
Price history
| Date | Event | Price |
|---|---|---|
| 10/7/2026 | Price change | $564,900-1.7%$204/sqft |
Source:  WIREX MLS #1981006 Report a problem WIREX MLS #1981006 Report a problem | ||
| 9/17/2026 | Listed for sale | $574,900$207/sqft |
Source: WIREX MLS #1981006 Report a problem | ||
Public tax history
| Year | Property taxes | Tax assessment |
|---|---|---|
| 2025 | $5,864 +26% | $461,500 |
| 2024 | $4,653 +2.5% | $461,500 +61.7% |
| 2023 | $4,538 -3.3% | $285,400 |
| 2022 | $4,691 -3.7% | $285,400 |
| 2021 | $4,870 -1.8% | $285,400 |
| 2020 | $4,961 -16.3% | $285,400 |
| 2019 | $5,927 +2.7% | $285,400 |
| 2018 | $5,769 -1.5% | $285,400 |
| 2017 | $5,854 +16.5% | $285,400 |
| 2016 | $5,026 -5.8% | $285,400 |
| 2015 | $5,335 -0.6% | $285,400 |
| 2014 | $5,366 -0.2% | $285,400 |
| 2013 | $5,378 -1% | $285,400 |
| 2012 | $5,435 +0.5% | $285,400 |
| 2011 | $5,408 +3.1% | $285,400 |
| 2010 | $5,244 +14.6% | $285,400 +38.1% |
| 2009 | $4,575 +2.3% | $206,600 |
| 2008 | $4,471 -2.2% | $206,600 |
| 2007 | $4,570 +4.2% | $206,600 |
| 2006 | $4,387 +2.1% | $206,600 +2.3% |
| 2005 | $4,299 -3% | $202,005 +1.3% |
| 2004 | $4,433 -0.7% | $199,500 |
| 2003 | $4,463 +1.8% | $199,500 |
| 2002 | $4,383 +6.4% | $199,500 |
| 2001 | $4,118 -15.7% | $199,500 +34.1% |
| 2000 | $4,882 | $148,800 |
Find assessor info on the county website
Monthly payment
Est. payment
Payment breakdown
Explore the cost of this home by adjusting the details. Changes won't be saved.Climate risks
Neighborhood: 53083
Nearby schools
Schools provided by the listing agent
- Elementary: Lincoln-Erdman
- Middle: Horace Mann
- High: North
- District: Sheboygan Area
Source: WIREX MLS. This data may not be complete. We recommend contacting the local school district to confirm school assignments for this home.

Similar homes
- $550,0004 bd3 ba2.7k sqft4600 Nicole LANE, Sheboygan, WI 53083Active
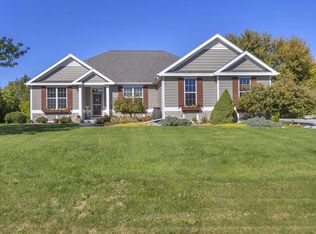 MLS ID #1983410, Amee Salzwedel. WIREX MLS
 - $564,9004 bd4 ba3.5k sqft714 Audubon ROAD, Howards Grove, WI 53083Active
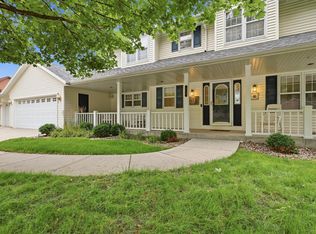 MLS ID #1976520, Carter Maranell. WIREX MLS
 - $574,9004 bd3 ba2.5k sqft4801 Lincoln WAY, Sheboygan, WI 53083Active
 MLS ID #1980951, Adam Werner. WIREX MLS
 - $524,9004 bd3 ba2.5k sqft3989 Arrowhead COURT, Sheboygan, WI 53083Active
 MLS ID #1978826, Jo Gottsacker Stroub. WIREX MLS
