Beautiful country setting...0.85 acres just a few miles from Plymouth. This home has so much to offer. 3 Bedrooms, 2.5 baths, 3 car attached heated garage and a walk-out lower level waiting for finishing touches. Primary bedroom is located on main level with primary bath that includes shower, tub & dual sinks. Lots of cabinets & a snack counter in the kitchen and patio doors in dining room leading to the deck. Living room with gas fireplace & vaulted ceilings, office space and a half bath complete the main level. 2 more bedrooms and a full bath are located on the upper level. The backyard is great for entertaining. Quiet area with limited traffic. There is separate 220 electrical in garage for possibility of electric car charging
Active
$522,900
N6972 Jennifer DRIVE, Plymouth, WI 53073
3beds
1,901sqft
Single Family Residence
Built in 2002
0.85 Acres Lot
$518,800 Zestimate®
$275/sqft
$-- HOA
What's special
Office space
- 5 days
- 509
- 27
Zillow last checked:
Listing updated:
Listed by:
James Kapellen 920-892-7711,
Pleasant View Realty, LLC
Source: WIREX MLS,MLS#: 1984888 Originating MLS: Metro MLS
Originating MLS: Metro MLSFacts & features
Interior
Bedrooms & bathrooms
- Bedrooms: 3
- Bathrooms: 3
- Full bathrooms: 2
- 1/2 bathrooms: 1
- Main level bedrooms: 1
Primary bedroom
- Level: Main
- Area: 208
- Dimensions: 16 x 13
Bedroom 2
- Level: Upper
- Area: 156
- Dimensions: 13 x 12
Bedroom 3
- Level: Upper
- Area: 195
- Dimensions: 15 x 13
Bathroom
- Features: Master Bedroom Bath: Tub/No Shower, Master Bedroom Bath: Walk-In Shower, Master Bedroom Bath, Shower Over Tub
Kitchen
- Level: Main
- Area: 169
- Dimensions: 13 x 13
Living room
- Level: Main
- Area: 272
- Dimensions: 17 x 16
Heating
- Natural Gas, Forced Air
Cooling
- Central Air
Appliances
- Included: Dishwasher, Disposal, Dryer, Microwave, Oven, Range, Refrigerator, Washer, Water Softener
Features
- Cathedral/vaulted ceiling, Walk-In Closet(s)
- Flooring: Wood
- Basement: Block,Full,Sump Pump,Walk-Out Access
Interior area
- Total structure area: 1,901
- Total interior livable area: 1,901 sqft
Property
Parking
- Total spaces: 3
- Parking features: Garage Door Opener, Heated Garage, Attached, 3 Car
- Attached garage spaces: 3
Features
- Levels: Two
- Stories: 2
- Patio & porch: Deck
Lot
- Size: 0.85 Acres
Details
- Parcel number: 59016245456
- Zoning: Residential
Construction
Type & style
- Home type: SingleFamily
- Architectural style: Contemporary
- Property subtype: Single Family Residence
Materials
- Vinyl Siding
Condition
- 21+ Years
- New construction: No
- Year built: 2002
Utilities & green energy
- Sewer: Septic Tank
- Water: Shared Well
Community & HOA
Location
- Region: Plymouth
- Municipality: Plymouth
Financial & listing details
- Price per square foot: $275/sqft
- Tax assessed value: $461,800
- Annual tax amount: $4,080
- Date on market: 10/15/2026
- Inclusions: <font Color=green>oven, Range, Refrigerator, Disposal, Dishwasher, Microwave, Washer, Dryer, Water Softener, 3 Snack Counter Stools, All Window Treatments, Garage Heater. Pellet Stove</Font>
- Exclusions: <font Color=green>sellers Personal Property, Basement Refrigerator, Garage Freezer</Font>
Estimated market value
$518,800
$493,000 - $545,000
$2,130/mo
Price history
| Date | Event | Price |
|---|---|---|
| 10/15/2026 | Listed for sale | $522,900+49.4%$275/sqft |
Source:  WIREX MLS #1984888 Report a problem WIREX MLS #1984888 Report a problem | ||
| 4/29/2022 | Sold | $350,000+5.1%$184/sqft |
Source: WIREX MLS #1782110 Report a problem | ||
| 3/4/2022 | Listed for sale | $332,900$175/sqft |
Source: WIREX MLS #1782110 Report a problem | ||
Public tax history
| Year | Property taxes | Tax assessment |
|---|---|---|
| 2025 | $4,597 +20.6% | $347,100 |
| 2024 | $3,812 +6.4% | $347,100 |
| 2023 | $3,584 +0.6% | $347,100 |
| 2022 | $3,561 +15.5% | $347,100 +62.5% |
| 2021 | $3,083 -2.1% | $213,600 |
| 2020 | $3,148 -15.8% | $213,600 |
| 2019 | $3,739 +5.4% | $213,600 |
| 2018 | $3,548 +3.1% | $213,600 |
| 2017 | $3,442 +17.5% | $213,600 |
| 2016 | $2,930 -1.8% | $213,600 |
| 2015 | $2,984 -0.7% | $213,600 |
| 2014 | $3,004 -11.8% | $213,600 |
| 2013 | $3,405 +1.4% | $213,600 |
| 2012 | $3,359 +0.9% | $213,600 |
| 2011 | $3,329 +1.3% | $213,600 |
| 2010 | $3,285 +5.4% | $213,600 |
| 2009 | $3,116 +5.1% | $213,600 |
| 2008 | $2,964 -3.1% | $213,600 |
| 2007 | $3,059 -0.4% | $213,600 |
| 2006 | $3,071 +1.3% | $213,600 0% |
| 2005 | $3,032 -0.9% | $213,605 +40.3% |
| 2004 | $3,059 +1.6% | $152,200 +1% |
| 2003 | $3,011 +3018.8% | $150,700 +2914% |
| 2002 | $97 | $5,000 |
Find assessor info on the county website
Monthly payment
Est. payment
Payment breakdown
Explore the cost of this home by adjusting the details. Changes won't be saved.Climate risks
Neighborhood: 53073
Nearby schools
Schools provided by the listing agent
- Middle: Riverview
- High: Plymouth
- District: Plymouth
Source: WIREX MLS. This data may not be complete. We recommend contacting the local school district to confirm school assignments for this home.
Similar homes
- $545,0003 bd3 ba2.2k sqftN4506 County Road M, Plymouth, WI 53073Active
 MLS ID #1985369, Brost Group*. WIREX MLS
 - $499,9003 bd2 ba1.8k sqftN6730 Hillside ROAD, Sheboygan Falls, WI 53085Active
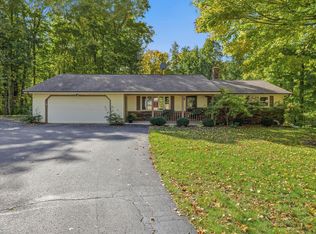 MLS ID #1984998, Heather Zimbal. WIREX MLS
 - $499,9003 bd2 ba2.3k sqft16834 Lax Chapel Rd, Kiel, WI 53042For Sale
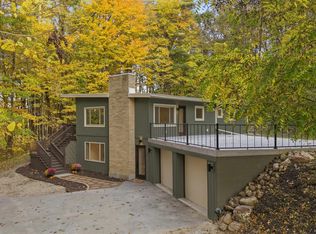 MLS ID #50334340, Jan M Krug. RANW as distributed by MLS GRID
 - $525,0003 bd3 ba2.1k sqft4239 N 30th STREET, Sheboygan, WI 53083Active
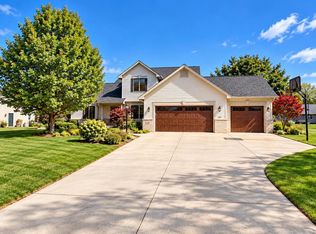 MLS ID #1984182, Brittany Haeni. WIREX MLS
