CHARMING VICTORIAN HOME WITH TIMELESS CHARACTER! Step into the history & charm of this beautiful two-story home, built in 1887 & filled with the craftsmanship & architectural details that make historic homes so special. Situated on an oversized .38+/-acre lot, this property offers a rare combination of character, space and privacy! Inside, you'll find hardwood flooring throughout, gorgeous original woodwork, crown molding, leaded glass doors, & tall ceilings. Upper primary suite with dressing area and full bath. Outside, enjoy the private, fenced-in yard surrounded by mature trees! A welcoming front porch adds to the home's classic curb appeal, while the deck provides additional outdoor living space. For added convenience & versatility, the property features 2 detached 1-Car garages!
Active-no offer
$399,900
226 Forest Ave, Plymouth, WI 53073
5beds
2,488sqft
Single Family Residence
Built in 1887
0.38 Acres Lot
$397,900 Zestimate®
$161/sqft
$-- HOA
What's special
Leaded glass doorsTall ceilingsCrown moldingGorgeous original woodworkClassic curb appealWelcoming front porchPrivate fenced-in yard
- 36 days
- 1,141
- 103
Zillow last checked:
Listing updated:
Listed by:
Tiffany L Holtz 920-415-0472,
Coldwell Banker Real Estate Group,
Mara Hopfensperger 920-645-9578,
Coldwell Banker Real Estate Group
Source: RANW as distributed by MLS GRID,MLS#: 50332321
Facts & features
Interior
Bedrooms & bathrooms
- Bedrooms: 5
- Bathrooms: 3
- Full bathrooms: 2
- 1/2 bathrooms: 1
Bedroom 1
- Level: Upper
- Dimensions: 13x11
Bedroom 2
- Level: Upper
- Dimensions: 13x11
Bedroom 3
- Level: Upper
- Dimensions: 12x11
Bedroom 4
- Level: Upper
- Dimensions: 12x10
Bedroom 5
- Level: Upper
- Dimensions: 13x08
Dining room
- Level: Main
- Dimensions: 13x10
Family room
- Level: Main
- Dimensions: 19x15
Formal dining room
- Level: Main
- Dimensions: 15x12
Kitchen
- Level: Main
- Dimensions: 13x10
Living room
- Level: Main
- Dimensions: 22x14
Other
- Description: Other - See Remarks
- Level: Upper
- Dimensions: 13x10
Heating
- Radiant
Appliances
- Included: Dishwasher, Dryer, Microwave, Range, Refrigerator, Washer
Features
- Flooring: Wood/Simulated Wood Fl
- Basement: Full
- Number of fireplaces: 1
- Fireplace features: Pellet Stove, One
Interior area
- Total interior livable area: 2,488 sqft
- Finished area above ground: 2,488
- Finished area below ground: 0
Video & virtual tour
Property
Parking
- Total spaces: 2
- Parking features: Detached
- Garage spaces: 2
Accessibility
- Accessibility features: Not Applicable
Features
- Patio & porch: Deck, Patio
- Fencing: Fenced
Lot
- Size: 0.38 Acres
- Features: Sidewalk
Details
- Additional structures: Garage(s)
- Parcel number: 59271805450
- Zoning: Residential
Construction
Type & style
- Home type: SingleFamily
- Architectural style: Cape Cod
- Property subtype: Single Family Residence
Materials
- Aluminum Siding
- Foundation: Stone
Condition
- New construction: No
- Year built: 1887
Utilities & green energy
- Sewer: Public Sewer
- Water: Public
Community & HOA
Location
- Region: Plymouth
Financial & listing details
- Price per square foot: $161/sqft
- Tax assessed value: $321,700
- Annual tax amount: $5,171
- Date on market: 9/9/2026
Estimated market value
$397,900
$378,000 - $418,000
$2,498/mo
Price history
| Date | Event | Price |
|---|---|---|
| 9/9/2026 | Listed for sale | $399,900+68%$161/sqft |
Source:  WIREX MLS #50332321 Report a problem WIREX MLS #50332321 Report a problem | ||
| 10/30/2020 | Sold | $238,000-0.8%$96/sqft |
Source: Public Record Report a problem | ||
| 7/29/2020 | Listed for sale | $239,900$96/sqft |
Source: Home Transitions LLC #1701437 Report a problem | ||
Public tax history
| Year | Property taxes | Tax assessment |
|---|---|---|
| 2025 | $4,439 +13.9% | $242,200 |
| 2024 | $3,895 +3% | $242,200 |
| 2023 | $3,781 +6.1% | $242,200 |
| 2022 | $3,564 -1.4% | $242,200 +34.1% |
| 2021 | $3,616 -0.9% | $180,600 |
| 2020 | $3,649 -10.7% | $180,600 |
| 2019 | $4,086 +4.3% | $180,600 |
| 2018 | $3,917 +3.1% | $180,600 |
| 2017 | $3,800 +10.1% | $180,600 |
| 2016 | $3,452 -1.9% | $180,600 |
| 2015 | $3,518 +0.8% | $180,600 |
| 2014 | $3,492 -7.2% | $180,600 |
| 2013 | $3,764 +1.3% | $180,600 |
| 2012 | $3,715 +1.3% | $180,600 |
| 2011 | $3,666 -0.7% | $180,600 +1.6% |
| 2010 | $3,690 +7.5% | $177,800 |
| 2009 | $3,432 +5% | $177,800 |
| 2008 | $3,267 +0.2% | $177,800 |
| 2007 | $3,260 +17.6% | $177,800 +49.8% |
| 2006 | $2,773 -0.5% | $118,700 0% |
| 2005 | $2,787 +4.4% | $118,705 +0% |
| 2004 | $2,670 -4% | $118,700 |
| 2003 | $2,782 +1.3% | $118,700 +3% |
| 2002 | $2,748 +6.2% | $115,200 +0.4% |
| 2001 | $2,587 +1.6% | $114,700 |
| 2000 | $2,547 | $114,700 |
Find assessor info on the county website
Monthly payment
Est. payment
Payment breakdown
Explore the cost of this home by adjusting the details. Changes won't be saved.Climate risks
Neighborhood: 53073

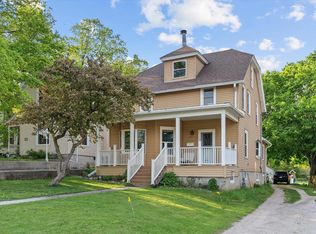
Similar homes
- $325,0005 bd2 ba2.2k sqft821 Eastern AVENUE, Plymouth, WI 53073Active
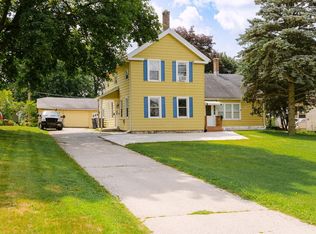 MLS ID #1975539, Rich Ryan. WIREX MLS
 - $295,0005 bd2 ba1.8k sqft511 N Milwaukee STREET, Plymouth, WI 53073Active
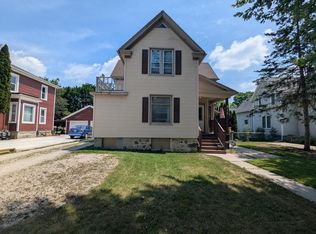 MLS ID #1973752, Jonathan Minerick. WIREX MLS
 - $299,8004 bd2 ba1.7k sqft515 Schwartz STREET, Plymouth, WI 53073Active
 MLS ID #1979530, Kelly Killian. WIREX MLS
 - from $403,0004 bd3 ba2k sqftThe Harrington Plan, Heritage Grove, Plymouth, WI 53073New Construction
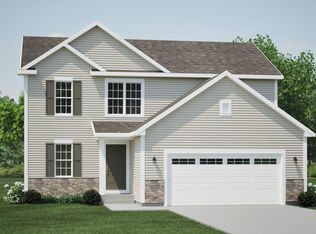 Harbor Homes
