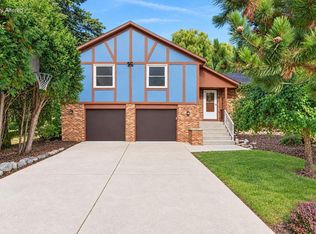
Enjoy the serene setting of this home. Located on .46 acre. Right next to it is a second parcel of.46 acre. Purchase price includes both properties. This cozy raised ranch home has a nice size living room which is open concept to the dining room. The quaint family room has a pellet stove and looks out at the backyard, great place to have your morning coffee or evening wine. 4 good sized bedrooms. The garage is opened to the lower level plenty of room for a workshop or to work on cars. The bonus of the second lot is a 80 by 20 foot metal building with electricity and a heater. This is a great space for storage or work space.
Active
$424,900
W2234 Norene ROAD, Howards Grove, WI 53083
4beds
1,628sqft
Single Family Residence
Built in 1974
0.92 Acres Lot
$421,800 Zestimate®
$261/sqft
$-- HOA
What's special
Quaint family roomPellet stove
- 9 days
- 191
- 10
Zillow last checked:
Listing updated:
Listed by:
Mary Werner 920-207-0231,
Keller Williams Empower
Source: WIREX MLS,MLS#: 1983510 Originating MLS: Metro MLS
Originating MLS: Metro MLSFacts & features
Interior
Bedrooms & bathrooms
- Bedrooms: 4
- Bathrooms: 2
- Full bathrooms: 1
- 1/2 bathrooms: 1
- Main level bedrooms: 4
Primary bedroom
- Level: Main
- Area: 204
- Dimensions: 17 x 12
Bedroom 2
- Level: Main
- Area: 121
- Dimensions: 11 x 11
Bedroom 3
- Level: Main
- Area: 104
- Dimensions: 13 x 8
Bedroom 4
- Level: Main
- Area: 153
- Dimensions: 17 x 9
Bathroom
- Features: Tub Only, Shower Over Tub
Dining room
- Level: Main
- Area: 121
- Dimensions: 11 x 11
Family room
- Level: Main
- Area: 162
- Dimensions: 18 x 9
Kitchen
- Level: Main
- Area: 128
- Dimensions: 16 x 8
Living room
- Level: Main
- Area: 276
- Dimensions: 23 x 12
Heating
- Natural Gas, Forced Air
Cooling
- Wall/Sleeve Air
Appliances
- Included: Dishwasher, Dryer, Range, Washer
Features
- Cathedral/vaulted ceiling
- Basement: Full,Partially Finished
Interior area
- Total structure area: 1,628
- Total interior livable area: 1,628 sqft
- Finished area above ground: 1,628
Property
Parking
- Total spaces: 3
- Parking features: Basement Access, Built-in under Home, Garage Door Opener, Attached, 3 Car
- Attached garage spaces: 3
Features
- Levels: One
- Stories: 1
Lot
- Size: 0.92 Acres
- Dimensions: 2 lots- 2 ta x key numbers
Details
- Additional structures: Pole Barn, Garden Shed
- Parcel number: 59004041230
- Zoning: Res
Construction
Type & style
- Home type: SingleFamily
- Architectural style: Raised Ranch
- Property subtype: Single Family Residence
Materials
- Aluminum Siding, Aluminum/Steel
Condition
- 21+ Years
- New construction: No
- Year built: 1974
Utilities & green energy
- Sewer: Septic Tank
- Water: Well
- Utilities for property: Cable Available
Community & HOA
Location
- Region: Sheboygan
- Municipality: Howards Grove
Financial & listing details
- Price per square foot: $261/sqft
- Tax assessed value: $275,800
- Annual tax amount: $3,358
- Date on market: 10/6/2026
- Inclusions: Stove, Refrigerator, Dishwasher, Washer, Dryer.
Estimated market value
$421,800
$401,000 - $443,000
$2,346/mo
Price history
| Date | Event | Price |
|---|---|---|
| 10/6/2026 | Listed for sale | $424,900$261/sqft |
Source:  WIREX MLS #1983510 Report a problem WIREX MLS #1983510 Report a problem | ||
Public tax history
| Year | Property taxes | Tax assessment |
|---|---|---|
| 2025 | $3,743 +39.3% | $223,100 |
| 2024 | $2,688 +16.8% | $223,100 +75.7% |
| 2023 | $2,302 +5.7% | $127,000 |
| 2022 | $2,177 0% | $127,000 |
| 2021 | $2,178 +0.8% | $127,000 |
| 2020 | $2,160 -17.2% | $127,000 |
| 2019 | $2,608 +7.2% | $127,000 |
| 2018 | $2,433 +0.6% | $127,000 |
| 2017 | $2,419 +27.2% | $127,000 |
| 2016 | $1,902 +5.1% | $127,000 |
| 2015 | $1,810 -1.6% | $127,000 |
| 2014 | $1,838 -10.3% | $127,000 |
| 2013 | $2,050 +2.5% | $127,000 |
| 2012 | $2,001 +2.5% | $127,000 |
| 2011 | $1,953 -3.2% | $127,000 |
| 2010 | $2,016 -12.1% | $127,000 +12.5% |
| 2009 | $2,294 +4.3% | $112,900 |
| 2008 | $2,200 -1.3% | $112,900 |
| 2007 | $2,230 +8.7% | $112,900 |
| 2006 | $2,051 -1.9% | $112,900 0% |
| 2005 | $2,091 -1.2% | $112,905 +0% |
| 2004 | $2,117 +0.2% | $112,900 |
| 2003 | $2,113 -5.2% | $112,900 +5% |
| 2002 | $2,229 +13.4% | $107,500 |
| 2001 | $1,965 | $107,500 |
Find assessor info on the county website
Monthly payment
Est. payment
Payment breakdown
Explore the cost of this home by adjusting the details. Changes won't be saved.Climate risks
Neighborhood: 53083
Nearby schools
Schools provided by the listing agent
- Elementary: Northview
- Middle: Howards Grove
- High: Howards Grove
- District: Howards Grove
Source: WIREX MLS. This data may not be complete. We recommend contacting the local school district to confirm school assignments for this home.
Similar homes
- $396,5004 bd2 ba1.5k sqft717 Madison Ave, Howards Grove, WI 53083For Sale
 MLS ID #50333638, Sarah M Voss. RANW as distributed by MLS GRID
 - $299,9993 bd1 ba1.2k sqft4302 E Parke Ridge LANE, Sheboygan, WI 53083Active
 MLS ID #1979761, Jennifer Littmann. WIREX MLS
 - $313,4003 bd2 ba1.5k sqft1703 North AVENUE, Sheboygan, WI 53083Active
 MLS ID #1978622, Susie Meyer. WIREX MLS
 - $369,0003 bd3 ba2.3k sqft4004 Greenwood COURT, Sheboygan, WI 53081Active
 MLS ID #1984096, Zach Cotter. WIREX MLS
