Your own Up North retreat--just a short walk from Lake Michigan! Tucked into the natural beauty of Black River, this inviting 4-bedroom, 3-bath home is filled with warmth and character. At its heart is a wood-paneled family room anchored by a beautiful fieldstone wood-burning fireplace. The eat-in kitchen features new flooring, stainless appliances, and plenty of charm. The main-floor primary bedroom boasts a vaulted ceiling and wall of closets, while the spacious upper bedrooms are bright and welcoming. Enjoy morning coffee on the screened porch or relax on the backyard deck surrounded by nature. A park is just across the street, with walking trails nearby and Kohler-Andrae State Park a short drive away. Escape, relax, and call Black River home!
Active
Price cut: $10K (10/22)
$475,000
5529 Evergreen DRIVE, Sheboygan, WI 53081
4beds
2,004sqft
Single Family Residence
Built in 1937
0.3 Acres Lot
$463,300 Zestimate®
$237/sqft
$-- HOA
What's special
Spacious upper bedroomsBright and welcomingWood-paneled family roomWall of closetsEat-in kitchenBeautiful fieldstone wood-burning fireplaceScreened porch
- 64 days
- 1,078
- 36
Zillow last checked:
Listing updated:
Listed by:
Brost Group* 920-254-6445,
Keller Williams Empower
Source: WIREX MLS,MLS#: 1980820 Originating MLS: Metro MLS
Facts & features
Interior
Bedrooms & bathrooms
- Bedrooms: 4
- Bathrooms: 3
- Full bathrooms: 3
- Main level bedrooms: 1
Primary bedroom
- Level: Main
- Area: 182
- Dimensions: 14 x 13
Bedroom 2
- Level: Upper
- Area: 154
- Dimensions: 14 x 11
Bedroom 3
- Level: Upper
- Area: 154
- Dimensions: 14 x 11
Bedroom 4
- Level: Upper
- Area: 126
- Dimensions: 14 x 9
Bathroom
- Features: Tub Only, Master Bedroom Bath: Tub/Shower Combo, Shower Stall
Family room
- Level: Main
- Area: 247
- Dimensions: 19 x 13
Kitchen
- Level: Main
- Area: 171
- Dimensions: 19 x 9
Living room
- Level: Main
- Area: 210
- Dimensions: 15 x 14
Office
- Level: Main
- Area: 112
- Dimensions: 14 x 8
Heating
- Natural Gas, Forced Air
Cooling
- Central Air
Appliances
- Included: Dishwasher, Microwave, Oven, Range, Refrigerator, Water Softener
Features
- High Speed Internet
- Flooring: Wood
- Basement: Block,Full
Interior area
- Total structure area: 2,004
- Total interior livable area: 2,004 sqft
- Finished area above ground: 2,004
Property
Parking
- Total spaces: 1.5
- Parking features: Built-in under Home, Attached, 1 Car, 1 Space
- Attached garage spaces: 1.5
Features
- Levels: Two
- Stories: 2
- Patio & porch: Deck
- Fencing: Fenced Yard
Lot
- Size: 0.3 Acres
Details
- Parcel number: 59030470640
- Zoning: Residential
Construction
Type & style
- Home type: SingleFamily
- Architectural style: Other
- Property subtype: Single Family Residence
Materials
- Wood Siding
Condition
- 21+ Years
- New construction: No
- Year built: 1937
Utilities & green energy
- Sewer: Public Sewer
- Water: Well
- Utilities for property: Cable Available
Community & HOA
Location
- Region: Sheboygan
- Municipality: Wilson
Financial & listing details
- Price per square foot: $237/sqft
- Tax assessed value: $294,700
- Annual tax amount: $2,826
- Date on market: 9/16/2026
- Inclusions: Oven/Range, Refrigerator, Dishwasher, Microwave
- Exclusions: Seller's Personal Property
Estimated market value
$463,300
$440,000 - $486,000
$2,410/mo
Price history
| Date | Event | Price |
|---|---|---|
| 10/22/2026 | Price change | $475,000-2.1%$237/sqft |
Source:  WIREX MLS #1980820 Report a problem | ||
| 10/3/2026 | Price change | $485,000-2%$242/sqft |
Source: WIREX MLS #1980820 Report a problem | ||
| 9/16/2026 | Listed for sale | $495,000+143.8%$247/sqft |
Source: WIREX MLS #1980820 Report a problem | ||
| 7/26/2018 | Sold | $203,000+1.5%$101/sqft |
Source: Agent Provided Report a problem | ||
| 7/21/2018 | Listed for sale | $200,000$100/sqft |
Source: RE/MAX GALLERY #1589527 Report a problem | ||
| 7/9/2018 | Pending sale | $200,000$100/sqft |
Source: RE/MAX GALLERY #1589527 Report a problem | ||
| 6/11/2018 | Listed for sale | $200,000$100/sqft |
Source: RE/MAX Gallery #1589527 Report a problem | ||
Public tax history
| Year | Property taxes | Tax assessment |
|---|---|---|
| 2025 | $3,177 +33.2% | $251,700 |
| 2024 | $2,385 -5% | $251,700 |
| 2023 | $2,512 +8.2% | $251,700 +42.8% |
| 2022 | $2,322 +0.3% | $176,200 |
| 2021 | $2,314 -5.2% | $176,200 |
| 2020 | $2,443 -19.2% | $176,200 +15% |
| 2019 | $3,023 +2.9% | $153,200 +1.5% |
| 2018 | $2,939 +2.6% | $151,000 |
| 2017 | $2,866 +27.2% | $151,000 +7.7% |
| 2016 | $2,252 -7.2% | $140,200 |
| 2015 | $2,428 -3% | $140,200 -2.1% |
| 2014 | $2,504 -3% | $143,200 +3.7% |
| 2013 | $2,582 -3.9% | $138,100 |
| 2012 | $2,686 -1.7% | $138,100 |
| 2011 | $2,732 +4.2% | $138,100 |
| 2010 | $2,621 +3.4% | $138,100 |
| 2009 | $2,536 +4.9% | $138,100 |
| 2008 | $2,419 -5.3% | $138,100 |
| 2007 | $2,554 +2.1% | $138,100 |
| 2006 | $2,501 +1.1% | $138,100 0% |
| 2005 | $2,472 -11.5% | $138,105 +4.5% |
| 2004 | $2,793 +2.7% | $132,100 |
| 2003 | $2,719 | $132,100 +60.5% |
| 2002 | -- | $82,300 |
| 2001 | $2,461 -1.5% | $82,300 |
| 2000 | $2,498 | $82,300 |
Find assessor info on the county website
Monthly payment
Est. payment
Payment breakdown
Explore the cost of this home by adjusting the details. Changes won't be saved.Climate risks
Neighborhood: 53081
Nearby schools
Schools provided by the listing agent
- Elementary: Jackson
- Middle: Farnsworth
- High: South
- District: Sheboygan Area
Source: WIREX MLS. This data may not be complete. We recommend contacting the local school district to confirm school assignments for this home.


Similar homes
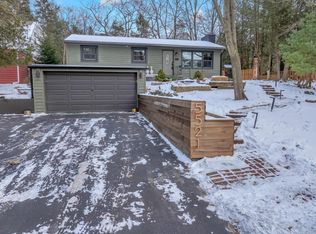
- $399,2223 bd2 ba1.7k sqft1715 Fox Hill ROAD, Sheboygan, WI 53081Active
 MLS ID #1988699, Danielle Bradford. WIREX MLS
- $415,0004 bd2 ba2.5k sqft409 New York AVENUE, Sheboygan, WI 53081Active
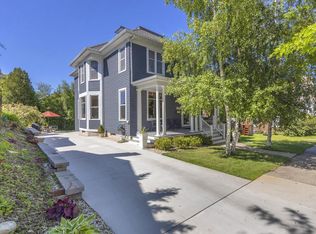 MLS ID #1967269, Scott Schreiber. WIREX MLS
- $344,9004 bd2 ba1.7k sqft2905 S 18th STREET, Sheboygan, WI 53081Active
 MLS ID #1980689, Peter Haase. WIREX MLS
- $539,9003 bd3 ba2.4k sqft2853 Granite COURT, Sheboygan, WI 53081Active
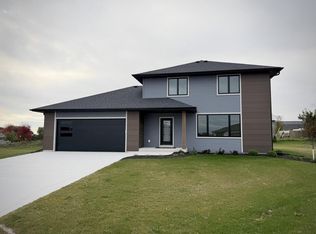 MLS ID #1987640, Jacob Werner. WIREX MLS
