Brand new home located on the south side of Sheboygan. Spacious kitchen with large walk-in pantry. Master suite with private bathroom and walk-in closet. Patio doors leading out to concrete patio. Finished lower level has a rec room and bathroom. Yard is completely landscaped. Kitchen appliances are all included for added convenience.
Active
$579,900
2843 Granite COURT, Sheboygan, WI 53081
4beds
2,447sqft
Single Family Residence
Built in 2025
0.29 Acres Lot
$572,900 Zestimate®
$237/sqft
$-- HOA
What's special
Walk-in closetSpacious kitchenLarge walk-in pantry
- 47 days
- 541
- 31
Zillow last checked:
Listing updated:
Listed by:
Jacob Werner 920-458-4103,
Coldwell Banker Werner & Associates
Source: WIREX MLS,MLS#: 1977990 Originating MLS: Metro MLS
Originating MLS: Metro MLSFacts & features
Interior
Bedrooms & bathrooms
- Bedrooms: 4
- Bathrooms: 3
- Full bathrooms: 3
Primary bedroom
- Level: Upper
- Area: 168
- Dimensions: 14 x 12
Bedroom 2
- Level: Upper
- Area: 110
- Dimensions: 10 x 11
Bedroom 3
- Level: Upper
- Area: 120
- Dimensions: 12 x 10
Bathroom
- Features: Master Bedroom Bath
Kitchen
- Level: Main
- Area: 168
- Dimensions: 14 x 12
Living room
- Level: Main
- Area: 255
- Dimensions: 15 x 17
Heating
- Natural Gas, Forced Air, Zoned
Cooling
- Central Air
Appliances
- Included: Dishwasher, Disposal, Microwave, Range, Refrigerator
Features
- Pantry, Cathedral/vaulted ceiling, Walk-In Closet(s), Kitchen Island
- Basement: Finished,Full,Concrete
Interior area
- Total structure area: 2,447
- Total interior livable area: 2,447 sqft
- Finished area above ground: 1,624
- Finished area below ground: 823
Property
Parking
- Total spaces: 3
- Parking features: Garage Door Opener, Attached, 3 Car
- Attached garage spaces: 3
Features
- Levels: One
- Stories: 1
- Patio & porch: Patio
Lot
- Size: 0.29 Acres
Details
- Parcel number: 59281471071
- Zoning: res
Construction
Type & style
- Home type: SingleFamily
- Architectural style: Ranch
- Property subtype: Single Family Residence
Materials
- Stone, Brick/Stone, Vinyl Siding
Condition
- New Construction
- New construction: Yes
- Year built: 2025
Utilities & green energy
- Sewer: Public Sewer
- Water: Public
Community & HOA
Community
- Subdivision: Stonebrook Crossing
Location
- Region: Sheboygan
- Municipality: Sheboygan
Financial & listing details
- Price per square foot: $237/sqft
- Tax assessed value: $56,700
- Annual tax amount: $811
- Date on market: 8/27/2026
- Inclusions: Fridge, Range, Dishwasher, Microwave
Estimated market value
$572,900
$544,000 - $602,000
$3,277/mo
Price history
| Date | Event | Price |
|---|---|---|
| 8/27/2026 | Listed for sale | $579,900$237/sqft |
Source:  WIREX MLS #1977990 Report a problem WIREX MLS #1977990 Report a problem | ||
Public tax history
| Year | Property taxes | Tax assessment |
|---|---|---|
| 2025 | $871 +10.5% | $55,000 +4.8% |
| 2024 | $789 -2.2% | $52,500 +5% |
| 2023 | $806 +4.7% | $50,000 +25% |
| 2022 | $770 +110% | $40,000 +185.7% |
| 2021 | $367 | $14,000 |
Find assessor info on the county website
Monthly payment
Est. payment
Payment breakdown
Explore the cost of this home by adjusting the details. Changes won't be saved.Climate risks
Neighborhood: 53081
Nearby schools
Schools provided by the listing agent
- District: Sheboygan Area
Source: WIREX MLS. This data may not be complete. We recommend contacting the local school district to confirm school assignments for this home.
Similar homes
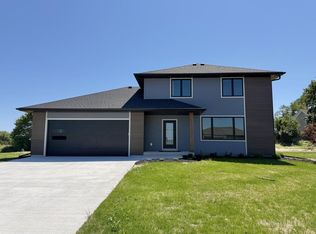
- $552,9003 bd3 ba2.4k sqft2853 Granite COURT, Sheboygan, WI 53081Active
 MLS ID #1976262, Jacob Werner. WIREX MLS
 - $475,0004 bd3 ba2.5k sqft6502 Cloverleaf COURT, Sheboygan, WI 53081Active
 MLS ID #1977493, Mary Werner. WIREX MLS
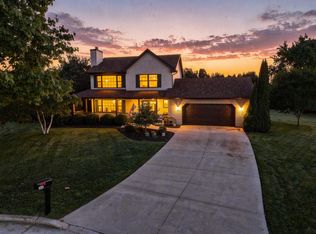
 - $474,9003 bd3 ba2.2k sqft2639 Black Fox COURT, Sheboygan, WI 53081Active
 MLS ID #1980784, Sarah Stemper. WIREX MLS
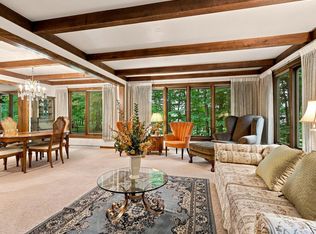
 - $509,0004 bd3 ba3.3k sqft1728 Sunnyside COURT, Sheboygan, WI 53081Active
 MLS ID #1976478, Nicole Kapellen. WIREX MLS
