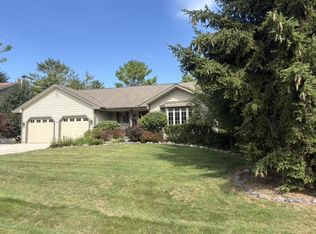
DOUBLE LOT. THOUGHTFUL DESIGN. BEAUTIFULLY LOVED. From the moment you walk in, the details stand out--9' ceilings, graceful archways, crown molding, Shaw hardwoods & walls of windows. The kitchen flows beautifully to the dining room & expansive 12' x 24' composite deck, while the split-bedroom design offers privacy & an inviting primary suite with jetted tub, floor-to-ceiling tiled shower & built-in speakers. Head downstairs for movie nights, a wet bar, office, 4th bedroom & full bath. Outside? A true delight: paved firepit, established gardens, cherry, plum, apple & pear trees, grapes, asparagus, herbs, flowers & even a solar-heated outdoor shower! Add a deep 3-car garage, parking pad, irrigation & thoughtful upgrades throughout. A home with so much to love, ready for its next chapter.
Active
$550,000
4600 Nicole LANE, Sheboygan, WI 53083
4beds
2,750sqft
Single Family Residence
Built in 2009
0.65 Acres Lot
$545,400 Zestimate®
$200/sqft
$-- HOA
What's special
Shaw hardwoodsWet barSplit-bedroom design offers privacyBuilt-in speakersParking padWalls of windowsGrapes asparagus herbs flowers
- 7 days
- 735
- 66
Likely to sell faster than
Zillow last checked:
Listing updated:
Listed by:
Amee Salzwedel PropertyInfo@shorewest.com,
Shorewest Realtors, Inc.
Source: WIREX MLS,MLS#: 1983410 Originating MLS: Metro MLS
Originating MLS: Metro MLSFacts & features
Interior
Bedrooms & bathrooms
- Bedrooms: 4
- Bathrooms: 3
- Full bathrooms: 3
- Main level bedrooms: 3
Primary bedroom
- Level: Main
- Area: 182
- Dimensions: 14 x 13
Bedroom 2
- Level: Main
- Area: 110
- Dimensions: 11 x 10
Bedroom 3
- Level: Main
- Area: 110
- Dimensions: 11 x 10
Bedroom 4
- Level: Lower
- Area: 0
- Dimensions: 0 x 0
Bathroom
- Features: Ceramic Tile, Whirlpool, Master Bedroom Bath: Tub/No Shower, Master Bedroom Bath: Walk-In Shower, Master Bedroom Bath
Dining room
- Level: Main
- Area: 110
- Dimensions: 10 x 11
Family room
- Level: Lower
- Area: 0
- Dimensions: 0 x 0
Kitchen
- Level: Main
- Area: 132
- Dimensions: 11 x 12
Living room
- Level: Main
- Area: 208
- Dimensions: 13 x 16
Heating
- Natural Gas, Forced Air
Cooling
- Central Air
Appliances
- Included: Dishwasher, Dryer, Microwave, Other, Oven, Range, Refrigerator, Washer, Water Softener
Features
- High Speed Internet, Pantry, Walk-In Closet(s), Wet Bar, Kitchen Island
- Flooring: Wood
- Basement: 8'+ Ceiling,Finished,Full,Sump Pump
Interior area
- Total structure area: 2,750
- Total interior livable area: 2,750 sqft
- Finished area above ground: 1,750
- Finished area below ground: 1,000
Video & virtual tour
Property
Parking
- Total spaces: 3
- Parking features: Garage Door Opener, Attached, 3 Car
- Attached garage spaces: 3
Features
- Levels: One
- Stories: 1
- Patio & porch: Deck
- Has spa: Yes
- Spa features: Bath
Lot
- Size: 0.65 Acres
- Dimensions: .65 acre
Details
- Additional structures: Garden Shed
- Parcel number: 59024365660
- Zoning: Res
- Other equipment: Intercom
Construction
Type & style
- Home type: SingleFamily
- Architectural style: Ranch
- Property subtype: Single Family Residence
Materials
- Masonite/PressBoard
Condition
- 11-20 Years
- New construction: No
- Year built: 2009
Utilities & green energy
- Sewer: Public Sewer
- Water: Public
- Utilities for property: Cable Available
Community & HOA
Community
- Subdivision: Mueller Field Subdivision
Location
- Region: Sheboygan
- Municipality: Sheboygan
Financial & listing details
- Price per square foot: $200/sqft
- Tax assessed value: $532,700
- Annual tax amount: $5,477
- Date on market: 10/5/2026
Estimated market value
$545,400
$518,000 - $573,000
$2,997/mo
Price history
| Date | Event | Price |
|---|---|---|
| 10/5/2026 | Listed for sale | $550,000-8.3%$200/sqft |
Source:  WIREX MLS #1983410 Report a problem WIREX MLS #1983410 Report a problem | ||
| 9/29/2026 | Listing removed | $599,900$218/sqft |
Source: WIREX MLS #1978670 Report a problem | ||
| 9/21/2026 | Price change | $599,900-7.7%$218/sqft |
Source: WIREX MLS #1978670 Report a problem | ||
| 9/1/2026 | Listed for sale | $650,000$236/sqft |
Source: WIREX MLS #1978670 Report a problem | ||
Public tax history
| Year | Property taxes | Tax assessment |
|---|---|---|
| 2025 | $6,043 +25.9% | $475,600 |
| 2024 | $4,801 +8.8% | $475,600 +71.1% |
| 2023 | $4,414 -3.3% | $278,000 |
| 2022 | $4,563 -3.7% | $278,000 |
| 2021 | $4,736 -1.9% | $278,000 |
| 2020 | $4,827 -16.4% | $278,000 |
| 2019 | $5,773 +2.7% | $278,000 |
| 2018 | $5,619 | $278,000 |
Find assessor info on the county website
Monthly payment
Est. payment
Payment breakdown
Explore the cost of this home by adjusting the details. Changes won't be saved.Climate risks
Neighborhood: 53083
Nearby schools
Schools provided by the listing agent
- Elementary: Lincoln-Erdman
- Middle: Horace Mann
- High: North
- District: Sheboygan Area
Source: WIREX MLS. This data may not be complete. We recommend contacting the local school district to confirm school assignments for this home.
Similar homes
- $564,9003 bd3 ba2.7k sqftN7022 High View DRIVE, Sheboygan, WI 53083Active
 MLS ID #1981006, Nicole Kapellen. WIREX MLS
 - $544,9004 bd4 ba3.2k sqft3829 Sheridan AVENUE, Sheboygan, WI 53081Active
 MLS ID #1967869, Nathan Nennig. WIREX MLS
 - $524,9004 bd3 ba2.5k sqft3989 Arrowhead COURT, Sheboygan, WI 53083Active
 MLS ID #1978826, Jo Gottsacker Stroub. WIREX MLS
 - $574,9004 bd3 ba2.5k sqft4801 Lincoln WAY, Sheboygan, WI 53083Active
 MLS ID #1980951, Adam Werner. WIREX MLS
