Welcome to this charming 3 bedroom, 2.5 bath ranch nestled on a quiet cul-de-sac in a well established area.From the moment you drive in, you'll appreciate the peaceful setting and inviting feel of this wonderful home. This home offers comfortable and convenient ranch-style layout and plenty of space to enjoy.Recent updated include a new furnace,air conditioner, water heater and sump pump,giving you added comfort and peace of mind. One of the homes features is the impressive 4 car attached garage,providing exceptional space for vehicles,recreational toys,hobbies, or a work shop.All appliances are included,making the transition into your new home simple!Close to the Hosiptal, Nature Center and Shopping!Seller preferred closing date after November 2, 2026
Active-offer no bump
$429,500
2314 N 36th Pl, Sheboygan, WI 53083
3beds
2,582sqft
Single Family Residence
Built in 1994
0.29 Acres Lot
$428,400 Zestimate®
$166/sqft
$-- HOA
What's special
Inviting feelAll appliances are includedPeaceful settingQuiet cul-de-sac
- 39 days
- 1,826
- 89
Likely to sell faster than
Zillow last checked:
Listing updated:
Listed by:
Colleen R Longworth 920-379-2121,
Coldwell Banker Real Estate Group
Source: RANW as distributed by MLS GRID,MLS#: 50332524
Facts & features
Interior
Bedrooms & bathrooms
- Bedrooms: 3
- Bathrooms: 3
- Full bathrooms: 2
- 1/2 bathrooms: 1
Bedroom 1
- Level: Main
- Dimensions: 11x13
Bedroom 2
- Level: Main
- Dimensions: 10x10
Bedroom 3
- Level: Main
- Dimensions: 10x10
Dining room
- Level: Main
- Dimensions: 11x13
Family room
- Level: Lower
- Dimensions: 22x11
Kitchen
- Level: Main
- Dimensions: 10x17
Living room
- Level: Main
- Dimensions: 16x18
Other
- Description: Den/Office
- Level: Lower
- Dimensions: 11x9
Other
- Description: Exercise Room
- Level: Lower
- Dimensions: 18x12
Other
- Description: Rec Room
- Level: Lower
- Dimensions: 23x12
Other
- Description: Game Room
- Level: Lower
- Dimensions: 18x12
Other
- Description: Laundry
- Level: Lower
- Dimensions: 25x11
Heating
- Forced Air
Cooling
- Forced Air, Central Air
Appliances
- Included: Dishwasher, Dryer, Microwave, Range, Refrigerator, Washer, Water Softener Owned
Features
- At Least 1 Bathtub, Cable Available, High Speed Internet, Walk-in Shower
- Flooring: Wood/Simulated Wood Fl
- Windows: Skylight(s)
- Basement: Full,Sump Pump,Partial Fin. Contiguous
- Has fireplace: No
- Fireplace features: None
Interior area
- Total interior livable area: 2,582 sqft
- Finished area above ground: 1,513
- Finished area below ground: 1,069
Video & virtual tour
Property
Parking
- Total spaces: 4
- Parking features: Attached, Heated Garage, Garage Door Opener
- Attached garage spaces: 4
Accessibility
- Accessibility features: 1st Floor Bedroom, 1st Floor Full Bath, Level Drive
Features
- Patio & porch: Deck
Lot
- Size: 0.29 Acres
- Features: Cul-De-Sac, Near Bus Line, Sidewalk
Details
- Parcel number: 59281664127
- Zoning: Residential
- Other equipment: Air Exchanger System
Construction
Type & style
- Home type: SingleFamily
- Architectural style: Ranch
- Property subtype: Single Family Residence
Materials
- Vinyl Siding
- Foundation: Poured Concrete
Condition
- New construction: No
- Year built: 1994
Utilities & green energy
- Sewer: Public Sewer
- Water: Public
Community & HOA
Location
- Region: Sheboygan
Financial & listing details
- Price per square foot: $166/sqft
- Tax assessed value: $376,400
- Annual tax amount: $5,180
- Date on market: 9/11/2026
- Inclusions: Refrigerator, Stove, Dishwasher, Microwave, Washer, Dryer, Garage and Craft room work benches, Bar and 9 bar stools, Water sotener is owned
- Exclusions: Sellers other personal property not listed above as included.
Estimated market value
$428,400
$407,000 - $450,000
$2,502/mo
Price history
| Date | Event | Price |
|---|---|---|
| 9/23/2026 | Contingent | $429,500$166/sqft |
Source:  WIREX MLS #50332524 Report a problem | ||
| 9/11/2026 | Listed for sale | $429,500+146.8%$166/sqft |
Source: RANW as distributed by MLS GRID #50332524 Report a problem | ||
| 4/25/2016 | Sold | $174,000-2.2%$67/sqft |
Source: Agent Provided Report a problem | ||
| 6/16/2004 | Sold | $178,000$69/sqft |
Source: Agent Provided Report a problem | ||
Public tax history
| Year | Property taxes | Tax assessment |
|---|---|---|
| 2025 | $5,786 +15.2% | $365,200 +4.8% |
| 2024 | $5,024 +11.1% | $348,400 +17.5% |
| 2023 | $4,522 +1.4% | $296,400 +21.2% |
| 2022 | $4,460 +2% | $244,600 +37.7% |
| 2021 | $4,373 -3.8% | $177,600 |
| 2020 | $4,544 -7.8% | $177,600 |
| 2019 | $4,926 +0.9% | $177,600 |
| 2018 | $4,881 +2.3% | $177,600 |
| 2017 | $4,773 +13% | $177,600 |
| 2016 | $4,225 -4.2% | $177,600 |
| 2015 | $4,410 -3.7% | $177,600 |
| 2014 | $4,579 +10.9% | $177,600 -1.9% |
| 2013 | $4,130 +0.2% | $181,100 |
| 2012 | $4,122 -3.7% | $181,100 |
| 2011 | $4,281 -1.4% | $181,100 |
| 2010 | $4,340 +1% | $181,100 |
| 2009 | $4,299 +3% | $181,100 |
| 2008 | $4,172 -3.9% | $181,100 |
| 2007 | $4,343 +1.8% | $181,100 |
| 2006 | $4,265 +0.8% | $181,100 +30.3% |
| 2005 | $4,231 -1.4% | $139,005 +0% |
| 2004 | $4,291 +2.4% | $139,000 |
| 2003 | $4,190 +0.2% | $139,000 |
| 2002 | $4,180 +4.4% | $139,000 |
| 2001 | $4,004 +2.4% | $139,000 |
| 2000 | $3,910 | $139,000 |
Find assessor info on the county website
Monthly payment
Est. payment
Payment breakdown
Explore the cost of this home by adjusting the details. Changes won't be saved.Climate risks
Neighborhood: 53083

Similar homes
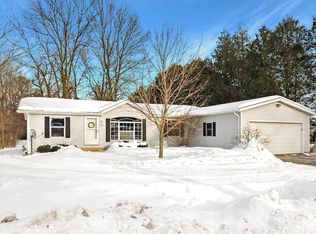
- $525,0003 bd3 ba2.1k sqft4239 N 30th STREET, Sheboygan, WI 53083Active
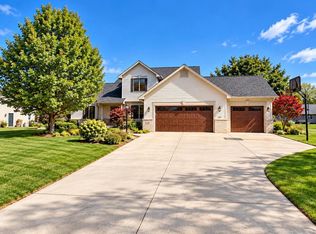 MLS ID #1984182, Brittany Haeni. WIREX MLS
- $540,0004 bd3 ba2.7k sqft4600 Nicole LANE, Sheboygan, WI 53083Active
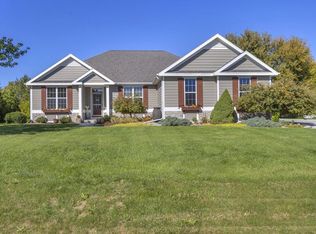 MLS ID #1983410, Amee Salzwedel. WIREX MLS
- $349,9004 bd2 ba2.2k sqft2314 W Koning DRIVE, Sheboygan, WI 53083Active
 MLS ID #1983991, Heather Zimbal. WIREX MLS
- $564,9003 bd3 ba2.7k sqftN7022 High View DRIVE, Sheboygan, WI 53083Active
 MLS ID #1981006, Nicole Kapellen. WIREX MLS
