Move-in ready with the big updates done: new roof, insulated garage doors, garage heat and spray-foamed basement joists in 2026. Real hardwood floors (2025) run through the living, dining and main bedroom, and most rooms are freshly painted. Kitchen offers quartz counters, under-cabinet lighting, soft-close drawers and pantry pull-outs. Gas fireplace in the living room. Vaulted main suite with a bath featuring separate shower and tub, double sinks, private toilet room and walk-in closet. Furnace and A/C 2020, 200-amp service, central vac and a basement plumbed for a future bath. Outside, enjoy a patio with an outdoor fireplace, gardens and mature trees. Minutes to Jaycee Quarry beach, Maywood and Evergreen Park, about 3 miles to Lake Michigan.
Active
$525,000
4239 N 30th STREET, Sheboygan, WI 53083
3beds
2,140sqft
Single Family Residence
Built in 2003
0.38 Acres Lot
$488,000 Zestimate®
$245/sqft
$-- HOA
What's special
Walk-in closetKitchen offers quartz countersPantry pull-outsUnder-cabinet lightingSoft-close drawersReal hardwood floorsCentral vac
- 1 day
- 243
- 23
Zillow last checked:
Listing updated:
Listed by:
Brittany Haeni 920-933-0415,
Epique Realty Germantown
Source: WIREX MLS,MLS#: 1984182 Originating MLS: Metro MLS
Originating MLS: Metro MLSFacts & features
Interior
Bedrooms & bathrooms
- Bedrooms: 3
- Bathrooms: 3
- Full bathrooms: 2
- 1/2 bathrooms: 1
- Main level bedrooms: 1
Primary bedroom
- Level: Main
- Area: 210
- Dimensions: 15 x 14
Bedroom 2
- Level: Upper
- Area: 132
- Dimensions: 12 x 11
Bedroom 3
- Level: Upper
- Area: 132
- Dimensions: 12 x 11
Bathroom
- Features: Stubbed For Bathroom on Lower, Tub Only, Whirlpool, Master Bedroom Bath: Tub/No Shower, Master Bedroom Bath: Walk-In Shower, Master Bedroom Bath, Shower Stall
Dining room
- Level: Main
- Area: 110
- Dimensions: 11 x 10
Kitchen
- Level: Main
- Area: 121
- Dimensions: 11 x 11
Living room
- Level: Main
- Area: 304
- Dimensions: 19 x 16
Heating
- Natural Gas, Forced Air
Cooling
- Central Air
Appliances
- Included: Dishwasher, Disposal, Dryer, Microwave, Other, Oven, Range, Refrigerator, Washer
Features
- High Speed Internet, Cathedral/vaulted ceiling, Walk-In Closet(s), Kitchen Island
- Flooring: Wood
- Basement: 8'+ Ceiling,Full,Concrete,Sump Pump
Interior area
- Total structure area: 2,140
- Total interior livable area: 2,140 sqft
- Finished area above ground: 2,140
Property
Parking
- Total spaces: 3
- Parking features: Garage Door Opener, Heated Garage, Attached, 3 Car, 1 Space
- Attached garage spaces: 3
Features
- Levels: One and One Half
- Stories: 1
- Patio & porch: Deck, Patio
- Has spa: Yes
- Spa features: Bath
Lot
- Size: 0.38 Acres
Details
- Parcel number: 59281636616
- Zoning: Residential
Construction
Type & style
- Home type: SingleFamily
- Architectural style: Colonial
- Property subtype: Single Family Residence
Materials
- Vinyl Siding
Condition
- 21+ Years
- New construction: No
- Year built: 2003
Utilities & green energy
- Sewer: Public Sewer
- Water: Public
- Utilities for property: Cable Available
Community & HOA
Location
- Region: Sheboygan
- Municipality: Sheboygan
Financial & listing details
- Price per square foot: $245/sqft
- Tax assessed value: $432,700
- Annual tax amount: $5,987
- Date on market: 10/15/2026
- Inclusions: Stove; Refrigerator; Dishwasher; Microwave; Disposal; Washer/Dryer; String Lights On Back Patio; White Board In Office Eco-Doorbell.
- Exclusions: Seller's Personal Property; Crystal Window Treatments In Kitchen; Stained Glass Window Treatments In Dining Room; Garage Shelving & Wall Organizers; Basement Shelving; Basement Freezer & Refrigerator; Garden Fencing To Right Of Home; Tv Mounts In Living Room & Bonus Room; Day Lilys (Front Of Home).
Estimated market value
$488,000
$459,000 - $517,000
$2,229/mo
Price history
| Date | Event | Price |
|---|---|---|
| 10/15/2026 | Listed for sale | $525,000+128.8%$245/sqft |
Source:  WIREX MLS #1984182 Report a problem WIREX MLS #1984182 Report a problem | ||
| 10/7/2015 | Listing removed | $229,500$107/sqft |
Source: RE/MAX Universal Realty #1409832 Report a problem | ||
| 9/12/2015 | Price change | $229,500-3.5%$107/sqft |
Source: RE/MAX Universal Realty #1409832 Report a problem | ||
| 7/24/2015 | Price change | $237,900-4%$111/sqft |
Source: RE/MAX Universal Realty #1409832 Report a problem | ||
| 6/13/2015 | Price change | $247,900-2.7%$116/sqft |
Source: RE/MAX Universal Realty #1409832 Report a problem | ||
| 3/19/2015 | Listed for sale | $254,900+6.9%$119/sqft |
Source: RE/MAX Universal Realty #1409832 Report a problem | ||
| 11/3/2003 | Sold | $238,400$111/sqft |
Source: Agent Provided Report a problem | ||
Public tax history
| Year | Property taxes | Tax assessment |
|---|---|---|
| 2025 | $6,653 +16% | $419,900 +6.1% |
| 2024 | $5,737 +7.2% | $395,900 +13.8% |
| 2023 | $5,354 -2.6% | $348,000 +16.6% |
| 2022 | $5,496 -6.3% | $298,400 +27.2% |
| 2021 | $5,867 -3.4% | $234,600 |
| 2020 | $6,073 -6.7% | $234,600 |
| 2019 | $6,507 +0.9% | $234,600 |
| 2018 | $6,448 +2.3% | $234,600 |
| 2017 | $6,305 +11.6% | $234,600 |
| 2016 | $5,649 -4.1% | $234,600 |
| 2015 | $5,890 -3.7% | $234,600 |
| 2014 | $6,117 +4.1% | $234,600 -7.7% |
| 2013 | $5,876 +0.3% | $254,100 |
| 2012 | $5,858 -3.7% | $254,100 |
| 2011 | $6,082 -1.3% | $254,100 |
| 2010 | $6,162 +1.1% | $254,100 |
| 2009 | $6,096 +3.3% | $254,100 |
| 2008 | $5,903 -3.8% | $254,100 |
| 2007 | $6,134 +1.7% | $254,100 |
| 2006 | $6,032 -9.4% | $254,100 +17.1% |
| 2005 | $6,658 -3.1% | $217,005 +0% |
| 2004 | $6,872 +678% | $217,000 +640.6% |
| 2003 | $883 | $29,300 |
Find assessor info on the county website
Monthly payment
Est. payment
Payment breakdown
Explore the cost of this home by adjusting the details. Changes won't be saved.Climate risks
Neighborhood: 53083
Nearby schools
Schools provided by the listing agent
- District: Sheboygan Area
Source: WIREX MLS. This data may not be complete. We recommend contacting the local school district to confirm school assignments for this home.
Similar homes
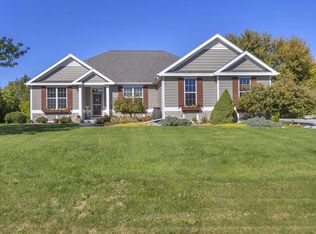
- $467,0003 bd3 ba1.9k sqft4303 E Parke Ridge LANE, Sheboygan, WI 53083Active
 MLS ID #1984456, Jason Weigert. WIREX MLS
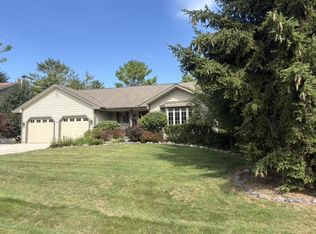
 - $540,0004 bd3 ba2.7k sqft4600 Nicole LANE, Sheboygan, WI 53083Active
 MLS ID #1983410, Amee Salzwedel. WIREX MLS
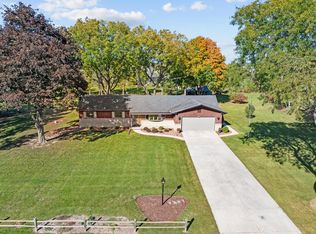
 - $524,9004 bd3 ba2.5k sqft3989 Arrowhead COURT, Sheboygan, WI 53083Active
 MLS ID #1978826, Jo Gottsacker Stroub. WIREX MLS
 - $363,5003 bd1 ba2.2k sqft4824 N Parke Ridge LANE, Sheboygan, WI 53083Active
 MLS ID #1984921, Rich Ryan. WIREX MLS
