Nearly 50 Years, One Owner! Built in 1977, this northwest-side Sheboygan ranch has been home to one family for nearly five decades. Original 1970s character remains throughout, including some wonderfully vintage light fixtures in the bath--perhaps a treasure for the right enthusiast! The main level features a living room flowing to an L-shaped dining area, kitchen with built-in dinette seating for 4-5, an open family room with ceiling beams, brick wood-burning fireplace and patio doors to the fenced yard. 3 bedrooms and 1.5 baths complete the main floor. The basement offers a paneled rec room and office. Mature trees, nice landscaping, patio and 2-car attached garage. Convenient to hospitals, medical care, grocery, parks, churches and highway access. Bring your vision and make it your own!
Active
$299,900
2130 N 28th STREET, Sheboygan, WI 53081
3beds
1,624sqft
Single Family Residence
Built in 1977
9,583 Square Feet Lot
$293,900 Zestimate®
$185/sqft
$-- HOA
What's special
Nice landscapingBrick wood-burning fireplaceMature trees
- 11 days
- 1,003
- 39
Likely to sell faster than
Zillow last checked:
Listing updated:
Listed by:
Amee Salzwedel PropertyInfo@shorewest.com,
Shorewest Realtors, Inc.
Source: WIREX MLS,MLS#: 1982677 Originating MLS: Metro MLS
Originating MLS: Metro MLSFacts & features
Interior
Bedrooms & bathrooms
- Bedrooms: 3
- Bathrooms: 2
- Full bathrooms: 1
- 1/2 bathrooms: 1
- Main level bedrooms: 3
Primary bedroom
- Level: Main
- Area: 154
- Dimensions: 14 x 11
Bedroom 2
- Level: Main
- Area: 120
- Dimensions: 10 x 12
Bedroom 3
- Level: Main
- Area: 90
- Dimensions: 10 x 9
Kitchen
- Level: Main
- Area: 187
- Dimensions: 17 x 11
Living room
- Level: Main
- Area: 441
- Dimensions: 21 x 21
Office
- Level: Lower
- Area: 108
- Dimensions: 9 x 12
Heating
- Natural Gas, Forced Air
Cooling
- Central Air
Appliances
- Included: Dishwasher, Dryer, Oven, Range, Refrigerator, Washer
Features
- High Speed Internet
- Basement: Block,Full,Sump Pump
Interior area
- Total structure area: 1,624
- Total interior livable area: 1,624 sqft
- Finished area above ground: 1,624
Video & virtual tour
Property
Parking
- Total spaces: 2
- Parking features: Garage Door Opener, Attached, 2 Car
- Attached garage spaces: 2
Features
- Levels: One
- Stories: 1
Lot
- Size: 9,583 Square Feet
- Dimensions: .223 acres
- Features: Sidewalks
Details
- Parcel number: 59281631155
- Zoning: Res
Construction
Type & style
- Home type: SingleFamily
- Architectural style: Ranch
- Property subtype: Single Family Residence
Materials
- Brick, Brick/Stone, Vinyl Siding
Condition
- 21+ Years
- New construction: No
- Year built: 1977
Utilities & green energy
- Sewer: Public Sewer
- Water: Public
- Utilities for property: Cable Available
Community & HOA
Location
- Region: Sheboygan
- Municipality: Sheboygan
Financial & listing details
- Price per square foot: $185/sqft
- Tax assessed value: $300,900
- Annual tax amount: $4,306
- Date on market: 9/30/2026
- Inclusions: Stove, Refrigerator, Dishwasher, Washer, Dryer, Refrigerator & Freezer In Basement
Estimated market value
$293,900
$279,000 - $309,000
$1,809/mo
Price history
| Date | Event | Price |
|---|---|---|
| 9/30/2026 | Listed for sale | $299,900$185/sqft |
Source:  WIREX MLS #1982677 Report a problem WIREX MLS #1982677 Report a problem | ||
Public tax history
| Year | Property taxes | Tax assessment |
|---|---|---|
| 2025 | $4,626 +16.5% | $292,000 +4.9% |
| 2024 | $3,973 +11.2% | $278,400 +17.2% |
| 2023 | $3,572 +0.9% | $237,500 +20.6% |
| 2022 | $3,541 +1.2% | $196,900 +36.5% |
| 2021 | $3,500 -4.1% | $144,300 |
| 2020 | $3,651 -8.8% | $144,300 |
| 2019 | $4,003 +0.9% | $144,300 |
| 2018 | $3,966 +2.3% | $144,300 |
| 2017 | $3,878 +14.3% | $144,300 |
| 2016 | $3,394 -4.3% | $144,300 |
| 2015 | $3,545 -3.7% | $144,300 |
| 2014 | $3,680 +3.8% | $144,300 -7.9% |
| 2013 | $3,546 +0.1% | $156,700 |
| 2012 | $3,542 -3.7% | $156,700 |
| 2011 | $3,680 -1.4% | $156,700 |
| 2010 | $3,732 +0.9% | $156,700 |
| 2009 | $3,698 +1.8% | $156,700 |
| 2008 | $3,634 -4.1% | $156,700 |
| 2007 | $3,788 +1.8% | $156,700 |
| 2006 | $3,721 -7.5% | $156,700 +19.9% |
| 2005 | $4,021 -1.3% | $130,705 +0% |
| 2004 | $4,072 +3.4% | $130,700 |
| 2003 | $3,940 +0.2% | $130,700 |
| 2002 | $3,931 +4.6% | $130,700 |
| 2001 | $3,759 +2.2% | $130,700 |
| 2000 | $3,677 | $130,700 |
Find assessor info on the county website
Monthly payment
Est. payment
Payment breakdown
Explore the cost of this home by adjusting the details. Changes won't be saved.Climate risks
Neighborhood: 53081
Nearby schools
Schools provided by the listing agent
- Elementary: Cooper
- Middle: Urban
- High: North
- District: Sheboygan Area
Source: WIREX MLS. This data may not be complete. We recommend contacting the local school district to confirm school assignments for this home.

Similar homes
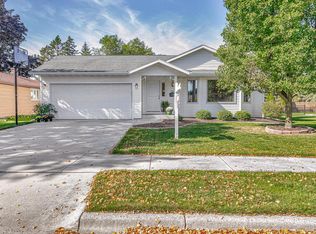
- $289,5003 bd1 ba1.5k sqft926 N 37th STREET, Sheboygan, WI 53081Active
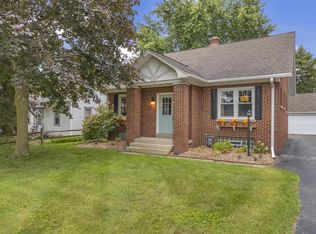 MLS ID #1983295, Erin Mauer. WIREX MLS
 - $289,9004 bd2 ba1.7k sqft1410 N 5th STREET, Sheboygan, WI 53081Active
 MLS ID #1983543, Laura Corrao. WIREX MLS
 - $290,0003 bd1 ba1.3k sqft1706 Humboldt AVENUE, Sheboygan, WI 53081Active
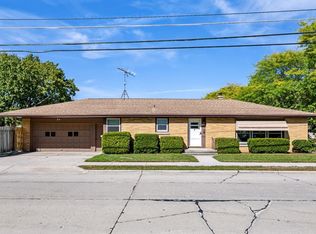 MLS ID #1983899, Amy Gutschow. WIREX MLS
 - $289,9004 bd2 ba2k sqft2418 S 14th STREET, Sheboygan, WI 53081Active
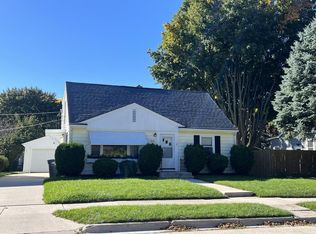 MLS ID #1983942, Jo Gottsacker Stroub. WIREX MLS
