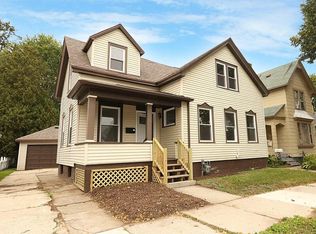
Sellers are offering a closing cost credit or rate buy down! Spacious, stylish, and beautifully updated, this inviting home is filled with warmth, charm, and abundant natural light throughout. The main level offers a seamless blend of comfort and functionality, featuring a welcoming living room, elegant dining room, cozy sun room, and a well-appointed kitchen complete with an oversized walk-in pantry. A full bath and versatile bonus room add even more flexibility. Upstairs, you'll find three comfortable bedrooms and a full bath, including a generously sized primary suite with ample closet space. The lower level provides laundry and exceptional storage options. Outside, enjoy a great-sized fenced yard!
Active
Price cut: $8.1K (9/25)
$259,900
2012 N 20th STREET, Sheboygan, WI 53081
3beds
1,403sqft
Single Family Residence
Built in 1913
6,534 Square Feet Lot
$257,200 Zestimate®
$185/sqft
$-- HOA
What's special
Versatile bonus roomBeautifully updatedWell-appointed kitchenOversized walk-in pantryGenerously sized primary suiteAbundant natural light throughoutElegant dining room
- 46 days
- 858
- 82
Likely to sell faster than
Zillow last checked:
Listing updated:
Listed by:
Michelle Hayward 920-946-5767,
Keller Williams Empower
Source: WIREX MLS,MLS#: 1976559 Originating MLS: Metro MLS
Originating MLS: Metro MLSFacts & features
Interior
Bedrooms & bathrooms
- Bedrooms: 3
- Bathrooms: 2
- Full bathrooms: 2
Primary bedroom
- Level: Upper
- Area: 180
- Dimensions: 15 x 12
Bedroom 2
- Level: Upper
- Area: 156
- Dimensions: 13 x 12
Bedroom 3
- Level: Upper
- Area: 105
- Dimensions: 15 x 7
Bathroom
- Features: Tub Only, Shower Over Tub
Dining room
- Level: Main
- Area: 143
- Dimensions: 13 x 11
Family room
- Level: Main
- Area: 168
- Dimensions: 14 x 12
Kitchen
- Level: Main
- Area: 132
- Dimensions: 12 x 11
Living room
- Level: Main
- Area: 208
- Dimensions: 16 x 13
Heating
- Natural Gas, Forced Air
Cooling
- Central Air
Appliances
- Included: Dishwasher, Disposal, Dryer, Microwave, Oven, Range, Refrigerator, Washer
Features
- High Speed Internet, Pantry, Kitchen Island
- Basement: Full
Interior area
- Total structure area: 1,403
- Total interior livable area: 1,403 sqft
Property
Parking
- Total spaces: 2
- Parking features: Garage Door Opener, Detached, 2 Car
- Garage spaces: 2
Features
- Levels: Two
- Stories: 2
- Patio & porch: Patio
- Fencing: Fenced Yard
Lot
- Size: 6,534 Square Feet
- Features: Sidewalks
Details
- Parcel number: 59281623250
- Zoning: NR-6
Construction
Type & style
- Home type: SingleFamily
- Architectural style: Contemporary
- Property subtype: Single Family Residence
Materials
- Aluminum Siding, Aluminum/Steel
Condition
- 21+ Years
- New construction: No
- Year built: 1913
Utilities & green energy
- Sewer: Public Sewer
- Water: Public
- Utilities for property: Cable Available
Community & HOA
Location
- Region: Sheboygan
- Municipality: Sheboygan
Financial & listing details
- Price per square foot: $185/sqft
- Tax assessed value: $248,400
- Annual tax amount: $3,554
- Date on market: 8/18/2026
- Inclusions: Kitchen Refrigerator, Stove/Range, Dishwasher, Disposal, Microwave. Blinds & Tv Mounts. Basement Washer & Dryer.
- Exclusions: Sellers Personal Property
Estimated market value
$257,200
$244,000 - $270,000
$1,954/mo
Price history
| Date | Event | Price |
|---|---|---|
| 9/25/2026 | Listed for sale | $259,900-3%$185/sqft |
Source:  WIREX MLS #1976559 Report a problem WIREX MLS #1976559 Report a problem | ||
| 9/20/2026 | Contingent | $268,000$191/sqft |
Source: WIREX MLS #1976559 Report a problem | ||
| 9/11/2026 | Price change | $268,000-1.4%$191/sqft |
Source: WIREX MLS #1976559 Report a problem | ||
| 9/1/2026 | Price change | $271,900-2.9%$194/sqft |
Source: WIREX MLS #1976559 Report a problem | ||
| 8/23/2026 | Listing removed | $2,000$1/sqft |
Source: Zillow Rentals Report a problem | ||
| 8/18/2026 | Listed for sale | $279,900-1.3%$200/sqft |
Source: WIREX MLS #1976559 Report a problem | ||
| 8/2/2026 | Listed for rent | $2,000+8.1%$1/sqft |
Source: Zillow Rentals Report a problem | ||
| 5/14/2026 | Listing removed | $283,700$202/sqft |
Source: WIREX MLS #1960896 Report a problem | ||
| 5/7/2026 | Listed for sale | $283,700+45.5%$202/sqft |
Source: WIREX MLS #1960896 Report a problem | ||
| 7/24/2024 | Listing removed | -- |
Source: Zillow Rentals Report a problem | ||
| 7/8/2024 | Listed for rent | $1,850$1/sqft |
Source: Zillow Rentals Report a problem | ||
| 8/18/2021 | Sold | $195,000+18.3%$139/sqft |
Source: Public Record Report a problem | ||
| 5/25/2021 | Listed for sale | $164,900+26.9%$118/sqft |
Source:  Metro MLS #1742359 Report a problem Metro MLS #1742359 Report a problem | ||
| 10/18/2017 | Sold | $129,900+4%$93/sqft |
Source: Agent Provided Report a problem | ||
| 8/24/2017 | Price change | $124,900-3.8%$89/sqft |
Source: North Shore Homes-Sheb #1514165 Report a problem | ||
| 6/2/2017 | Price change | $129,900-3.7%$93/sqft |
Source: North Shore Homes, Inc. #1514165 Report a problem | ||
| 3/1/2017 | Price change | $134,900-1.8%$96/sqft |
Source: North Shore Homes, Inc. #1514165 Report a problem | ||
| 2/22/2017 | Price change | $137,400+1.9%$98/sqft |
Source: North Shore Homes, Inc. #1514165 Report a problem | ||
| 2/17/2017 | Listed for sale | $134,900+22.1%$96/sqft |
Source: North Shore Homes, Inc. #1514165 Report a problem | ||
| 5/28/2010 | Sold | $110,500$79/sqft |
Source: Agent Provided Report a problem | ||
Public tax history
| Year | Property taxes | Tax assessment |
|---|---|---|
| 2025 | $3,818 +27.5% | $241,000 +13% |
| 2024 | $2,995 +12.5% | $213,300 +17.8% |
| 2023 | $2,662 -3% | $181,100 +16.5% |
| 2022 | $2,744 +40.8% | $155,500 +82.7% |
| 2021 | $1,949 -5.5% | $85,100 |
| 2020 | $2,062 -12.6% | $85,100 |
| 2019 | $2,360 +0.9% | $85,100 |
| 2018 | $2,339 +2.3% | $85,100 |
| 2017 | $2,287 +19.4% | $85,100 |
| 2016 | $1,915 -4.6% | $85,100 |
| 2015 | $2,008 -3.6% | $85,100 |
| 2014 | $2,083 -10.3% | $85,100 -19.3% |
| 2013 | $2,321 -0.1% | $105,500 |
| 2012 | $2,325 -3.8% | $105,500 |
| 2011 | $2,417 -9.2% | $105,500 |
| 2010 | $2,661 +9.2% | $105,500 |
| 2009 | $2,437 +2.5% | $105,500 |
| 2008 | $2,378 -4.4% | $105,500 |
| 2007 | $2,487 +2.1% | $105,500 |
| 2006 | $2,436 +0.3% | $105,500 +30.1% |
| 2005 | $2,429 -1.2% | $81,105 +0% |
| 2004 | $2,458 +0.5% | $81,100 |
| 2003 | $2,445 +0.2% | $81,100 |
| 2002 | $2,439 +6.2% | $81,100 |
| 2001 | $2,298 +0.7% | $81,100 |
| 2000 | $2,281 | $81,100 |
Find assessor info on the county website
Monthly payment
Est. payment
Payment breakdown
Explore the cost of this home by adjusting the details. Changes won't be saved.Climate risks
Neighborhood: 53081
Nearby schools
Schools provided by the listing agent
- District: Sheboygan Area
Source: WIREX MLS. This data may not be complete. We recommend contacting the local school district to confirm school assignments for this home.
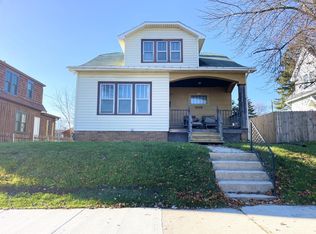

Similar homes
- $265,0003 bd2 ba1.2k sqft930 Logan AVENUE, Sheboygan, WI 53083Active
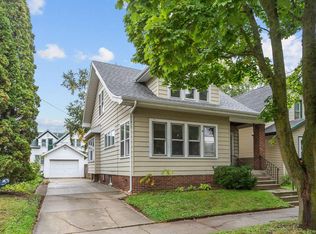 MLS ID #1982918, Tori Dietrich Torres. WIREX MLS
 - $269,9003 bd1 ba1.4k sqft1949 N 9th STREET, Sheboygan, WI 53081Active
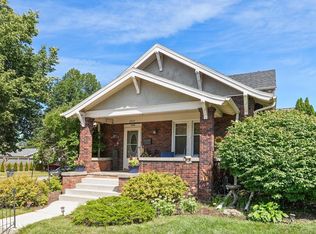 MLS ID #1977335, Michelle Hayward. WIREX MLS
 - $212,0002 bd1 ba1.2k sqft1631 Blocki COURT, Sheboygan, WI 53081Active
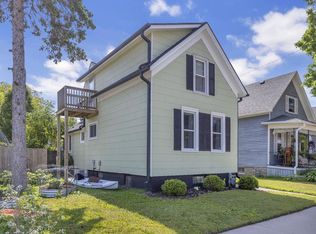 MLS ID #1982869, Buchmann Team*. WIREX MLS
 - $275,0003 bd2 ba1.7k sqft1602 N 8th STREET, Sheboygan, WI 53081Active
 MLS ID #1982047, Becky Fellows. WIREX MLS
