New Price! A Major remodel is complete with all new flooring, interior paint, new porch, new Kitchen countertops and sink, new refrigerator, new stove, new back landing, some windows replaced + many new fixtures. New garage door too! New roof installed in 2017, new railing + rubber roof on airing porch. Basement walls + floor painted. Nice porch w/great natural light, then a roomy living room with new vinyl plank + many large windows. The dining room also has LVP + is nice sized. The kitchen features new sink and countertops, new refrigerator and stove. There is also 1st floor laundry in the half bath on the main. Upstairs find a full bath with new tub/shower combo and all new fixtures. 3 bedrooms all w/ closets. Brand new overhead door on garage. Steel siding. Very little mowing required
Active
Price cut: $3.2K (7/31)
$236,500
1028 Georgia AVENUE, Sheboygan, WI 53081
3beds
1,101sqft
Single Family Residence
Built in 1923
2,613 Square Feet Lot
$231,200 Zestimate®
$215/sqft
$-- HOA
What's special
New garage doorNew back landingInterior paintSome windows replacedMany large windowsNew porchSteel siding
- 123 days
- 251
- 25
Zillow last checked:
Listing updated:
Listed by:
Kent Markham 920-377-1805,
Century 21 Moves
Source: WIREX MLS,MLS#: 1967439 Originating MLS: Metro MLS
Originating MLS: Metro MLSFacts & features
Interior
Bedrooms & bathrooms
- Bedrooms: 3
- Bathrooms: 2
- Full bathrooms: 1
- 1/2 bathrooms: 1
Primary bedroom
- Level: Upper
- Area: 168
- Dimensions: 14 x 12
Bedroom 2
- Level: Upper
- Area: 143
- Dimensions: 13 x 11
Bedroom 3
- Level: Upper
- Area: 81
- Dimensions: 9 x 9
Bathroom
- Features: Tub Only, Shower Over Tub
Dining room
- Level: Main
- Area: 110
- Dimensions: 11 x 10
Kitchen
- Level: Main
- Area: 90
- Dimensions: 10 x 9
Living room
- Level: Main
- Area: 198
- Dimensions: 18 x 11
Heating
- Natural Gas, Forced Air
Cooling
- Central Air
Appliances
- Included: Oven, Range, Refrigerator
Features
- High Speed Internet
- Basement: Full,Concrete,Stone
Interior area
- Total structure area: 1,101
- Total interior livable area: 1,101 sqft
- Finished area above ground: 1,101
Property
Parking
- Total spaces: 1
- Parking features: Detached, 1 Car, 1 Space
- Garage spaces: 1
Features
- Levels: Two
- Stories: 2
Lot
- Size: 2,613 Square Feet
- Features: Sidewalks
Details
- Parcel number: 59281302570
- Zoning: Residential
Construction
Type & style
- Home type: SingleFamily
- Architectural style: Other
- Property subtype: Single Family Residence
Condition
- 21+ Years
- New construction: No
- Year built: 1923
Utilities & green energy
- Sewer: Public Sewer
- Water: Public
- Utilities for property: Cable Available
Community & HOA
Location
- Region: Sheboygan
- Municipality: Sheboygan
Financial & listing details
- Price per square foot: $215/sqft
- Tax assessed value: $118,000
- Annual tax amount: $1,689
- Date on market: 6/15/2026
- Inclusions: Oven/Range, Refrigerator
Estimated market value
$231,200
$220,000 - $243,000
$1,609/mo
Price history
| Date | Event | Price |
|---|---|---|
| 7/31/2026 | Price change | $236,500-1.3%$215/sqft |
Source:  WIREX MLS #1967439 Report a problem WIREX MLS #1967439 Report a problem | ||
| 6/15/2026 | Listed for sale | $239,700+1310%$218/sqft |
Source: WIREX MLS #1967439 Report a problem | ||
| 9/12/2014 | Listing removed | $17,000$15/sqft |
Source: RE/MAX Universal Realty #1366375 Report a problem | ||
| 8/22/2014 | Price change | $17,000-15%$15/sqft |
Source: RE/MAX Universal Realty #1366375 Report a problem | ||
| 8/2/2014 | Price change | $20,000-19.7%$18/sqft |
Source: RE/MAX Universal Realty #1366375 Report a problem | ||
| 6/26/2014 | Price change | $24,900-10.8%$23/sqft |
Source: RE/MAX Universal Realty #1366375 Report a problem | ||
| 5/23/2014 | Listed for sale | $27,900$25/sqft |
Source: RE/MAX Universal #1366375 Report a problem | ||
Public tax history
| Year | Property taxes | Tax assessment |
|---|---|---|
| 2025 | $1,814 +25.5% | $114,500 +15.1% |
| 2024 | $1,445 +15.7% | $99,500 +23.1% |
| 2023 | $1,248 -1.7% | $80,800 +17.1% |
| 2022 | $1,270 +7.9% | $69,000 +45.9% |
| 2021 | $1,178 -2.3% | $47,300 |
| 2020 | $1,205 -8.2% | $47,300 |
| 2019 | $1,312 +0.9% | $47,300 |
| 2018 | $1,300 +2.3% | $47,300 |
| 2017 | $1,271 +14.7% | $47,300 |
| 2016 | $1,108 -3.7% | $47,300 |
| 2015 | $1,151 -3.8% | $47,300 |
| 2014 | $1,197 -12.9% | $47,300 -28.2% |
| 2013 | $1,374 -0.7% | $65,900 |
| 2012 | $1,383 -4% | $65,900 |
| 2011 | $1,440 -1.8% | $65,900 |
| 2010 | $1,466 +0.3% | $65,900 |
| 2009 | $1,462 +1.6% | $65,900 |
| 2008 | $1,439 -5% | $65,900 |
| 2007 | $1,515 +2.6% | $65,900 |
| 2006 | $1,477 +0.1% | $65,900 +30.5% |
| 2005 | $1,476 -0.8% | $50,505 +0% |
| 2004 | $1,489 -2.2% | $50,500 |
| 2003 | $1,522 +0.2% | $50,500 |
| 2002 | $1,519 +8.8% | $50,500 |
| 2001 | $1,396 | $50,500 |
Find assessor info on the county website
Monthly payment
Est. payment
Payment breakdown
Explore the cost of this home by adjusting the details. Changes won't be saved.Climate risks
Neighborhood: 53081
Nearby schools
Schools provided by the listing agent
- District: Sheboygan Area
Source: WIREX MLS. This data may not be complete. We recommend contacting the local school district to confirm school assignments for this home.

Similar homes
- $239,0003 bd1 ba1.1k sqft520 S 27th St, Sheboygan City, WI 53081For Sale
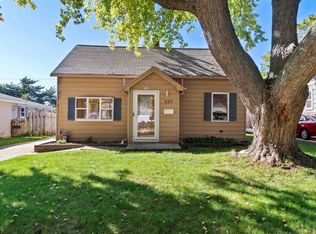 MLS ID #2034009, Savaglio & Co. Team. SCWMLS
 - $209,9993 bd2 ba1.1k sqft919 High AVENUE, Sheboygan, WI 53081Active
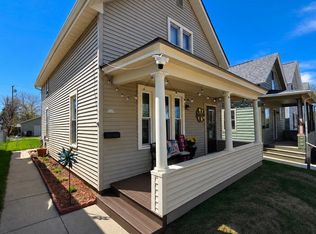 MLS ID #1965546, Jorge Munoz. WIREX MLS
 - $229,5005 bd2 ba1.3k sqft1706 N 13th STREET, Sheboygan, WI 53081Active
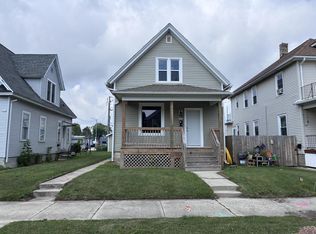 MLS ID #1975210, Laura Steinbacher. WIREX MLS
 - $229,9003 bd1 ba936 sqft2325 N 8th STREET, Sheboygan, WI 53083Active
 MLS ID #1984967, Tori Dietrich Torres. WIREX MLS
