Move right in! Only a seller relocation makes this fully furnished, updated 3-bedroom, 1.5-bath home available. Offering 1,368 sq. ft., you'll love the hardwood floors in the living and formal dining areas and the beautifully remodeled kitchen with stainless appliances. Upstairs features spacious bedrooms, laundry hookups, and an updated full bath with brand-new shower. Extensive improvements completed in 2020 include the kitchen, roof, thermopane windows, flooring, furnace, A/C, and ductwork. Enjoy the front airing porch, private backyard, concrete driveway, and detached garage. Thoughtfully updated and fully furnished, this one makes moving easy--just bring your suitcase and make yourself at home!Convenient northside location.
Active
$239,000
2530 N 8th STREET, Sheboygan, WI 53083
3beds
1,368sqft
Single Family Residence
Built in 1926
3,484 Square Feet Lot
$237,600 Zestimate®
$175/sqft
$-- HOA
What's special
Fully furnishedDetached garageSpacious bedroomsPrivate backyardFront airing porch
- 16 days
- 673
- 21
Likely to sell faster than
Zillow last checked:
Listing updated:
Listed by:
Brost Group* 920-254-6445,
Keller Williams Empower
Source: WIREX MLS,MLS#: 1981660 Originating MLS: Metro MLS
Originating MLS: Metro MLSFacts & features
Interior
Bedrooms & bathrooms
- Bedrooms: 3
- Bathrooms: 2
- Full bathrooms: 1
- 1/2 bathrooms: 1
Primary bedroom
- Level: Upper
- Area: 168
- Dimensions: 14 x 12
Bedroom 2
- Level: Upper
- Area: 132
- Dimensions: 12 x 11
Bedroom 3
- Level: Upper
- Area: 132
- Dimensions: 12 x 11
Bathroom
- Features: Shower Stall
Dining room
- Level: Main
- Area: 143
- Dimensions: 13 x 11
Kitchen
- Level: Main
- Area: 143
- Dimensions: 13 x 11
Living room
- Level: Main
- Area: 165
- Dimensions: 15 x 11
Heating
- Natural Gas, Forced Air
Cooling
- Central Air
Appliances
- Included: Dishwasher, Dryer, Microwave, Other, Oven, Range, Refrigerator, Washer
Features
- High Speed Internet
- Flooring: Wood
- Basement: Full,Concrete
Interior area
- Total structure area: 1,368
- Total interior livable area: 1,368 sqft
- Finished area above ground: 1,368
Property
Parking
- Total spaces: 1.5
- Parking features: Tandem, Detached, 1 Car
- Garage spaces: 1.5
Features
- Levels: Two
- Stories: 2
Lot
- Size: 3,484 Square Feet
- Features: Sidewalks
Details
- Parcel number: 59281718440
- Zoning: Residential
Construction
Type & style
- Home type: SingleFamily
- Architectural style: Other
- Property subtype: Single Family Residence
Materials
- Wood Siding
Condition
- 21+ Years
- New construction: No
- Year built: 1926
Utilities & green energy
- Sewer: Public Sewer
- Water: Public
- Utilities for property: Cable Available
Community & HOA
Location
- Region: Sheboygan
- Municipality: Sheboygan
Financial & listing details
- Price per square foot: $175/sqft
- Tax assessed value: $226,500
- Annual tax amount: $3,241
- Date on market: 9/22/2026
- Inclusions: All Furnishings, Refrigerator, Oven/Range, Dishwasher, Microwave, Upstairs Washer/Dryer Combo Unit, Basement Washer & Dryer, Blinds, Workbench In Basement.
- Exclusions: Sellers' Personal Property
Estimated market value
$237,600
$226,000 - $249,000
$1,761/mo
Price history
| Date | Event | Price |
|---|---|---|
| 9/22/2026 | Listed for sale | $239,000+68.2%$175/sqft |
Source:  WIREX MLS #1981660 Report a problem WIREX MLS #1981660 Report a problem | ||
| 6/12/2020 | Sold | $142,100+3%$104/sqft |
Source: Public Record Report a problem | ||
| 3/20/2020 | Price change | $137,900-1.1%$101/sqft |
Source: CENTURY 21 MOVES #1678447 Report a problem | ||
| 2/27/2020 | Listed for sale | $139,500$102/sqft |
Source: Century 21 Moves #1678447 Report a problem | ||
Public tax history
| Year | Property taxes | Tax assessment |
|---|---|---|
| 2025 | $3,482 +29.8% | $219,800 +14.1% |
| 2024 | $2,684 +15.4% | $192,600 +20.2% |
| 2023 | $2,325 -2.2% | $160,200 +17.4% |
| 2022 | $2,376 +27.1% | $136,400 +66.1% |
| 2021 | $1,870 -5.6% | $82,100 |
| 2020 | $1,982 -10.2% | $82,100 +3.1% |
| 2019 | $2,208 +0.9% | $79,600 |
| 2018 | $2,188 +2.3% | $79,600 |
| 2017 | $2,139 +20.3% | $79,600 |
| 2016 | $1,778 -4.7% | $79,600 |
| 2015 | $1,865 -3.6% | $79,600 |
| 2014 | $1,935 -10.5% | $79,600 -19.4% |
| 2013 | $2,161 -0.2% | $98,800 |
| 2012 | $2,166 -3.8% | $98,800 |
| 2011 | $2,252 -1.5% | $98,800 |
| 2010 | $2,287 +0.7% | $98,800 |
| 2009 | $2,272 +2.4% | $98,800 |
| 2008 | $2,219 -4.5% | $98,800 |
| 2007 | $2,323 +2.2% | $98,800 |
| 2006 | $2,274 +10.5% | $98,800 +42.8% |
| 2005 | $2,058 -1.1% | $69,205 +0% |
| 2004 | $2,081 -0.3% | $69,200 |
| 2003 | $2,086 +0.2% | $69,200 |
| 2002 | $2,081 +6.9% | $69,200 |
| 2001 | $1,947 +0% | $69,200 |
| 2000 | $1,947 | $69,200 |
Find assessor info on the county website
Monthly payment
Est. payment
Payment breakdown
Explore the cost of this home by adjusting the details. Changes won't be saved.Climate risks
Neighborhood: 53083
Nearby schools
Schools provided by the listing agent
- Elementary: Grant
- Middle: Urban
- High: North
- District: Sheboygan Area
Source: WIREX MLS. This data may not be complete. We recommend contacting the local school district to confirm school assignments for this home.
Similar homes
- $265,0003 bd2 ba1.2k sqft930 Logan AVENUE, Sheboygan, WI 53083Active
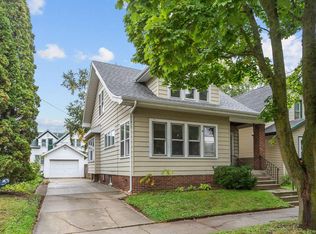 MLS ID #1982918, Tori Dietrich Torres. WIREX MLS
 - $199,9003 bd2 ba1.1k sqft1541 Division AVENUE, Sheboygan, WI 53083Active
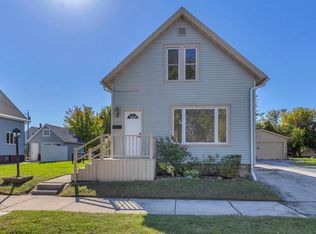 MLS ID #1983687, Tori Dietrich Torres. WIREX MLS
 - $235,9003 bd2 ba1.3k sqft409 Vollrath BOULEVARD, Sheboygan, WI 53081Active
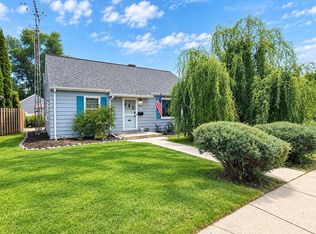 MLS ID #1981038, Jonell Curtiss. WIREX MLS
 - $239,0003 bd1 ba1.1k sqft520 S 27th St, Sheboygan City, WI 53081For Sale
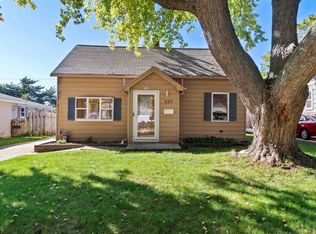 MLS ID #2034009, Savaglio & Co. Team. SCWMLS
