Effortless main-level Living. Welcome to this 2 bedroom, 2 full bath ranch designed for comfort and convenience. The generously sized living room offers large furniture options/placement and leads to an efficient kitchen with good counter/cabinet space and adjacent dining. The main level nicely appointed full bath features a sizable walk-in shower and large vanity w/ample storage. Each bedroom is nice sized with hardwood floors and the primary bedroom has a larger closet. The main level laundry has a designated room w/additional storage space. The lower level has a roomy and cozy family room, plus an additional full bath. The 1 car garage is attached via a covered breezeway for added convenience. Some handicap assistance features include front ramp and additional railings inside.
Pending
$235,000
819 N 25th STREET, Sheboygan, WI 53081
2beds
1,534sqft
Single Family Residence
Built in 1955
9,147 Square Feet Lot
$229,400 Zestimate®
$153/sqft
$-- HOA
What's special
Adjacent diningSizable walk-in shower
- 38 days
- 253
- 13
Likely to sell faster than
Zillow last checked:
Listing updated:
Listed by:
Timothy Kapellen 920-980-6786,
RE/MAX Universal
Source: WIREX MLS,MLS#: 1982522 Originating MLS: Metro MLS
Facts & features
Interior
Bedrooms & bathrooms
- Bedrooms: 2
- Bathrooms: 2
- Full bathrooms: 2
Bathroom
- Features: Shower Stall
Heating
- Natural Gas, Forced Air
Cooling
- Central Air
Appliances
- Included: Dryer, Freezer, Oven, Range, Refrigerator, Washer
Features
- Basement: Finished,Full
Interior area
- Total structure area: 1,534
- Total interior livable area: 1,534 sqft
- Finished area above ground: 1,142
- Finished area below ground: 392
Property
Parking
- Total spaces: 1.5
- Parking features: Garage Door Opener, Detached, 1 Car
- Garage spaces: 1.5
Features
- Levels: One
- Stories: 1
Lot
- Size: 9,147 Square Feet
Details
- Parcel number: 59281212140
- Zoning: Res
Construction
Type & style
- Home type: SingleFamily
- Architectural style: Ranch
- Property subtype: Single Family Residence
Materials
- Aluminum Trim, Stone, Brick/Stone, Vinyl Siding
Condition
- 21+ Years
- New construction: No
- Year built: 1955
Utilities & green energy
- Sewer: Public Sewer
- Water: Public
- Utilities for property: Cable Available
Community & HOA
Location
- Region: Sheboygan
- Municipality: Sheboygan
Financial & listing details
- Price per square foot: $153/sqft
- Tax assessed value: $207,600
- Annual tax amount: $2,764
- Date on market: 9/29/2026
- Inclusions: Refrigerator, Stove, Dishwasher, Stackable Washer And Dryer, Frontentrance Ramp, Garage Freezer
Estimated market value
$229,400
$218,000 - $241,000
$1,575/mo
Price history
| Date | Event | Price |
|---|---|---|
| 10/15/2026 | Pending sale | $235,000$153/sqft |
Source:  WIREX MLS #1982522 Report a problem | ||
| 9/29/2026 | Listed for sale | $235,000+219.7%$153/sqft |
Source: WIREX MLS #1982522 Report a problem | ||
| 11/20/1995 | Sold | $73,500$48/sqft |
Source: Agent Provided Report a problem | ||
Public tax history
| Year | Property taxes | Tax assessment |
|---|---|---|
| 2025 | $3,191 +24.7% | $201,400 +9.3% |
| 2024 | $2,559 +11.3% | $184,300 +16.2% |
| 2023 | $2,299 +2.8% | $158,600 +22.9% |
| 2022 | $2,236 +5% | $129,100 +40.3% |
| 2021 | $2,130 -5.2% | $92,000 |
| 2020 | $2,247 -11.9% | $92,000 |
| 2019 | $2,552 +0.9% | $92,000 |
| 2018 | $2,528 +2.3% | $92,000 |
| 2017 | $2,472 +18.4% | $92,000 |
| 2016 | $2,087 -4.6% | $92,000 |
| 2015 | $2,187 -3.6% | $92,000 |
| 2014 | $2,269 -0.2% | $92,000 -11.1% |
| 2013 | $2,274 -0.2% | $103,500 |
| 2012 | $2,277 -3.8% | $103,500 |
| 2011 | $2,368 -1.5% | $103,500 |
| 2010 | $2,404 +0.7% | $103,500 |
| 2009 | $2,388 +2.4% | $103,500 |
| 2008 | $2,331 -4.4% | $103,500 |
| 2007 | $2,438 +2.1% | $103,500 |
| 2006 | $2,387 +4.5% | $103,500 +35.3% |
| 2005 | $2,285 -1.2% | $76,505 +0% |
| 2004 | $2,312 +1.7% | $76,500 +1.5% |
| 2003 | $2,273 +0.2% | $75,400 |
| 2002 | $2,268 +6.5% | $75,400 |
| 2001 | $2,130 +0.4% | $75,400 |
| 2000 | $2,121 | $75,400 |
Find assessor info on the county website
Monthly payment
Est. payment
Payment breakdown
Explore the cost of this home by adjusting the details. Changes won't be saved.Climate risks
Neighborhood: 53081
Nearby schools
Schools provided by the listing agent
- District: Sheboygan Area
Source: WIREX MLS. This data may not be complete. We recommend contacting the local school district to confirm school assignments for this home.

Similar homes
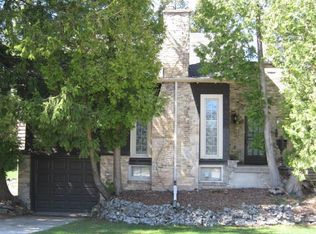
- $239,0003 bd1 ba1.1k sqft520 S 27th St, Sheboygan City, WI 53081For Sale
 MLS ID #2034009, Savaglio & Co. Team. SCWMLS
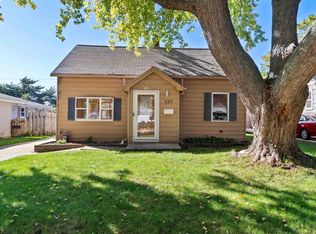
- $229,9003 bd1 ba1.2k sqft2019 N 11th STREET, Sheboygan, WI 53081Active
 MLS ID #1987154, Annette Keller. WIREX MLS
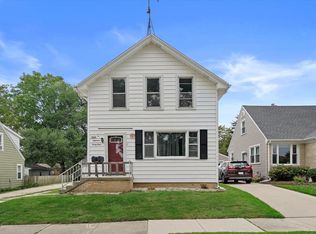
- $239,9004 bd2 ba1.5k sqft1834 N 21st STREET, Sheboygan, WI 53081Active
 MLS ID #1981246, Brianna Crenshaw. WIREX MLS
- $259,9003 bd2 ba1.9k sqft2024 N 25th STREET, Sheboygan, WI 53081Active
 MLS ID #1978849, Courtney Kartes. WIREX MLS
