Beautifully Updated 4-Bedroom Home Next to the Park! This move-in ready 4-bedroom, 2-bath home has been thoughtfully renovated from top to bottom. The stunning new kitchen features elegant granite countertops, modern cabinetry, all new appliances. Enjoy the convenience of a fully remodeled downstairs bathroom, along with brand-new flooring and fresh paint throughout the entire home, creating a bright, clean, and contemporary feel with a brand new roof on house and garage and roof decking as well as new gutters! Step outside and take advantage of the unbeatable location right next to a park, offering green space, playgrounds, and recreation just steps from your door. With its stylish updates, spacious layout, and prime location, this home is ready for its next owner to move in and enjoy!
Active
Price cut: $5.3K (7/28)
$234,567
2512 S 10th STREET, Sheboygan, WI 53081
4beds
1,612sqft
:
Get pre-qualified$1,674/mo
Single Family Residence
Built in 1894
6,534 Square Feet Lot
$228,800 Zestimate®
$146/sqft
$-- HOA
What's special
Modern cabinetryStylish updatesElegant granite countertopsNew guttersStunning new kitchenSpacious layoutAll new appliances
- 17 days |
- 1,040 |
- 64 |
Likely to sell faster than
Zillow last checked:
Listing updated:
Listed by:
Robert Sexton 920-207-8369,
Bob Sexton Realty
Source: WIREX MLS,MLS#: 1971530 Originating MLS: Metro MLS
Originating MLS: Metro MLSFacts & features
Interior
Bedrooms & bathrooms
- Bedrooms: 4
- Bathrooms: 4
- Full bathrooms: 4
Primary bedroom
- Level: Upper
- Area: 154
- Dimensions: 14 x 11
Bedroom 2
- Level: Upper
- Area: 96
- Dimensions: 12 x 8
Bedroom 3
- Level: Upper
- Area: 96
- Dimensions: 12 x 8
Bedroom 4
- Level: Lower
- Area: 84
- Dimensions: 12 x 7
Bathroom
- Features: Shower Over Tub
Dining room
- Level: Main
- Area: 130
- Dimensions: 13 x 10
Kitchen
- Level: Main
- Area: 156
- Dimensions: 13 x 12
Living room
- Level: Main
- Area: 208
- Dimensions: 16 x 13
Heating
- Natural Gas, Forced Air
Appliances
- Included: Microwave, Oven, Range, Refrigerator
Features
- High Speed Internet, Walk-In Closet(s)
- Basement: Full
Interior area
- Total structure area: 1,612
- Total interior livable area: 1,612 sqft
Property
Parking
- Total spaces: 2.5
- Parking features: Detached, 2 Car
- Garage spaces: 2.5
Features
- Levels: Two
- Stories: 2
- Patio & porch: Patio
Lot
- Size: 6,534 Square Feet
- Features: Sidewalks
Details
- Parcel number: 59281317940
- Zoning: Residential
Construction
Type & style
- Home type: SingleFamily
- Architectural style: Farmhouse/National Folk
- Property subtype: Single Family Residence
Materials
- Aluminum Siding, Aluminum/Steel
Condition
- 21+ Years
- New construction: No
- Year built: 1894
Utilities & green energy
- Sewer: Public Sewer
- Water: Public
Community & HOA
Location
- Region: Sheboygan City
- Municipality: Sheboygan
Financial & listing details
- Price per square foot: $146/sqft
- Tax assessed value: $147,800
- Annual tax amount: $2,304
- Date on market: 7/14/2026
- Inclusions: Oven/Range, Microwave, Refrigerator
Estimated market value
$228,800
$217,000 - $240,000
$2,391/mo
Price history
| Date | Event | Price |
|---|---|---|
| 7/28/2026 | Price change | $234,567-2.2%$146/sqft |
Source:  WIREX MLS #1971530 Report a problem WIREX MLS #1971530 Report a problem | ||
| 7/14/2026 | Listed for sale | $239,900+139.9%$149/sqft |
Source: WIREX MLS #1971530 Report a problem | ||
| 5/12/2026 | Sold | $100,000+56.7%$62/sqft |
Source: Public Record Report a problem | ||
| 10/27/2017 | Sold | $63,800$40/sqft |
Source: Agent Provided Report a problem | ||
Public tax history
| Year | Property taxes | Tax assessment |
|---|---|---|
| 2024 | $2,109 +9% | $143,700 +16.5% |
| 2023 | $1,934 -3.3% | $123,300 +15.3% |
| 2022 | $2,000 +11.4% | $106,900 +50.8% |
| 2021 | $1,796 -2.3% | $70,900 |
| 2020 | $1,838 -16.5% | $70,900 -10.7% |
| 2019 | $2,202 +0.9% | $79,400 |
| 2018 | $2,182 +2.3% | $79,400 |
| 2017 | $2,134 +11.7% | $79,400 |
| 2016 | $1,910 -3.8% | $79,400 |
| 2015 | $1,985 -3.8% | $79,400 |
| 2014 | $2,063 +0.3% | $79,400 -10.9% |
| 2013 | $2,057 +0.7% | $89,100 |
| 2012 | $2,042 -3.6% | $89,100 |
| 2011 | $2,118 -1.2% | $89,100 |
| 2010 | $2,144 +1.2% | $89,100 |
| 2009 | $2,119 +2.1% | $89,100 |
| 2008 | $2,076 -5.1% | $89,100 |
| 2007 | $2,187 +1.4% | $89,100 |
| 2006 | $2,156 -5.1% | $89,100 +22% |
| 2005 | $2,272 -1.7% | $73,005 +0% |
| 2004 | $2,312 +5.1% | $73,000 |
| 2003 | $2,201 +0.2% | $73,000 |
| 2002 | $2,195 +2% | $73,000 |
| 2001 | $2,151 | $73,000 |
Find assessor info on the county website
Monthly payment
Est. payment
Payment breakdown
Explore the cost of this home by adjusting the details. Changes won't be saved.Climate risks
Neighborhood: 53081
Nearby schools
GreatSchools rating
- 7/10Wilson Elementary SchoolGrades: PK-5Distance: 0.6 mi
- 4/10Farnsworth Middle SchoolGrades: 6-8Distance: 0.3 mi
- 1/10South High SchoolGrades: 9-12Distance: 0.5 mi
Schools provided by the listing agent
- District: Sheboygan Area
Source: WIREX MLS. This data may not be complete. We recommend contacting the local school district to confirm school assignments for this home.
- $223,1003 bd1 ba910 sqft2522 S 10th St, Sheboygan, WI 53081Off Market
- $282,7003 bd2 ba1.2k sqft1013 Mead Ave, Sheboygan, WI 53081Off Market
- $284,3003 bd1 ba1.3k sqft1012 Custer Ave, Sheboygan, WI 53081Off Market
- $298,4005 bd1 ba1.4k sqft1004 Custer Ave, Sheboygan, WI 53081Off Market
- $296,3005 bd1 ba1.8k sqft1020 Custer Ave, Sheboygan, WI 53081Off Market
- $225,5003 bd1 ba864 sqft2525 S 10th St, Sheboygan, WI 53081Off Market
- $286,7004 bd2 ba1.7k sqft926 Custer Ave, Sheboygan, WI 53081Off Market
- $252,8003 bd1 ba1.2k sqft2604 S 10th St, Sheboygan, WI 53081Off Market
A local agent can set up tours, give advice and negotiate with sellers.
A local lender can help you make sure your offer is ready when you are.
Similar homes
- $249,9003 bd2 ba1.4k sqft2720 S 20th STREET, Sheboygan, WI 53081Active
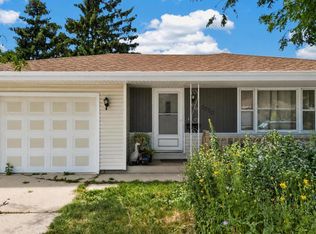 MLS ID #1974163, Andrea Neils. WIREX MLS
 - $267,0004 bd2 ba1.4k sqft2317 S 9th STREET, Sheboygan, WI 53081Active
 MLS ID #1961089, Jorge Munoz. WIREX MLS
 - $268,0003 bd1 ba1k sqft2917 S 15th STREET, Sheboygan, WI 53081Active
 MLS ID #1973628, Laura Corrao. WIREX MLS
 - $269,9003 bd1 ba1.1k sqft3420 S 12th STREET, Sheboygan, WI 53081ActiveMLS ID #1974134, Keeli Johnson. WIREX MLS
- $242,9994 bd2 ba1.4k sqft1333 Clara AVENUE, Sheboygan, WI 53081ActiveMLS ID #1964993, Jorge Munoz. WIREX MLS
- $--3 bd1 ba1.3k sqft1450 S 13th St, Sheboygan, WI 53081AuctionAuction.com 2
- $249,9003 bd2 ba1k sqft1805 Elm Ave, Sheboygan, WI 53081For SaleMLS ID #2028035, Chue Xiong. SCWMLS
- $255,0003 bd2 ba1.4k sqft1654 S 20th STREET, Sheboygan, WI 53081ActiveMLS ID #1971084, Trina Christian. WIREX MLS
- $229,9003 bd1 ba1.2k sqft1631 Blocki COURT, Sheboygan, WI 53081ActiveMLS ID #1970285, Buchmann Team*. WIREX MLS
- $236,5003 bd2 ba1.1k sqft1028 Georgia AVENUE, Sheboygan, WI 53081ActiveMLS ID #1967439, Kent Markham. WIREX MLS
- $214,9993 bd2 ba1.1k sqft919 High AVENUE, Sheboygan, WI 53081ActiveMLS ID #1965546, Jorge Munoz. WIREX MLS
- $224,9003 bd1 ba1.3k sqft1220 N 15th STREET, Sheboygan, WI 53081ActiveMLS ID #1970729, Barbara Beattie. WIREX MLS
- $280,0003 bd1 ba1.7k sqft1817 Mead Ave, Sheboygan, WI 53081For SaleMLS ID #50329322, Eric P Grant. RANW as distributed by MLS GRID
- $229,9004 bd2 ba2.3k sqft1021 Bluff AVENUE #1019, Sheboygan, WI 53081ActiveMLS ID #1972728, Jana Gruttner. WIREX MLS
- $316,9005 bd2 ba1.6k sqft2833 S 10th STREET, Sheboygan, WI 53081ActiveMLS ID #1969245, Cassandra Marver-Escobar. WIREX MLS
- $214,0003 bd2 ba1.4k sqft1112 Bluff Ave, Sheboygan, WI 53081For SaleMLS ID #2027436, Savaglio & Co. Team. SCWMLS
- $319,0004 bd2 ba1.7k sqft830 swift AVENUE, Sheboygan, WI 53081ActiveMLS ID #1972059, Robert Arnold. WIREX MLS
- $234,9005 bd2 ba1.2k sqft1503 N 6th STREET #1503A, Sheboygan, WI 53081ActiveMLS ID #1965337, Buchmann Team*. WIREX MLS
- $179,0003 bd1 ba1.1k sqft1113 High AVENUE, Sheboygan, WI 53081ActiveMLS ID #1971669, Leah Bischoff. WIREX MLS
- $280,0003 bd2 ba1.4k sqft1904 N 28th STREET, Sheboygan, WI 53081ActiveMLS ID #1972779, Allianna Peterson. WIREX MLS
