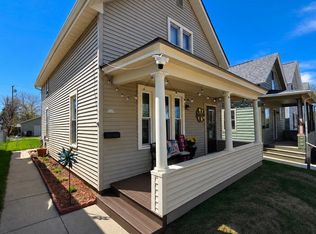
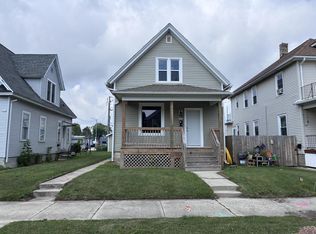
Back On Market due to Buyers Financing!!!Looking for space and value? This spacious home offers plenty of room for the whole family and is priced for a quick sale! Recent updates include flooring, paint, and a fenced yard. The main floor features a large kitchen, spacious dining room, comfortable living room, and a primary bedroom with a full bathroom. Upstairs you'll find 3 generously sized bedrooms plus an additional bonus room that can be used as an office, playroom, or extra bedroom. The basement includes a laundry area and offers great potential for a future rec room or additional living space. Outside, enjoy the large backyard, chicken coop and oversized 2-car garage. ****Motivated SellerDon't miss this opportunity--schedule your showing today!
Contingent
$242,999
1333 Clara AVENUE, Sheboygan, WI 53081
4beds
1,435sqft
Single Family Residence
Built in 1895
6,534 Square Feet Lot
$239,600 Zestimate®
$169/sqft
$-- HOA
What's special
Chicken coopLarge kitchenSpacious dining roomFenced yardLarge backyardRecent updates include flooring
- 139 days
- 58
- 0
Zillow last checked:
Listing updated:
Listed by:
Jorge Munoz 920-254-9199,
Coldwell Banker Realty
Source: WIREX MLS,MLS#: 1964993 Originating MLS: Metro MLS
Originating MLS: Metro MLSFacts & features
Interior
Bedrooms & bathrooms
- Bedrooms: 4
- Bathrooms: 2
- Full bathrooms: 2
- Main level bedrooms: 1
Primary bedroom
- Level: Main
- Area: 140
- Dimensions: 14 x 10
Bedroom 2
- Level: Upper
- Area: 180
- Dimensions: 15 x 12
Bedroom 3
- Level: Upper
- Area: 140
- Dimensions: 14 x 10
Bedroom 4
- Level: Upper
- Area: 140
- Dimensions: 14 x 10
Bathroom
- Features: Shower on Lower, Stubbed For Bathroom on Lower, Master Bedroom Bath: Tub/Shower Combo, Master Bedroom Bath
Dining room
- Level: Main
- Area: 180
- Dimensions: 15 x 12
Kitchen
- Level: Main
- Area: 143
- Dimensions: 13 x 11
Living room
- Level: Main
- Area: 140
- Dimensions: 14 x 10
Heating
- Natural Gas, Forced Air
Cooling
- Central Air
Appliances
- Included: Dryer, Range, Refrigerator, Washer
Features
- Basement: Full
Interior area
- Total structure area: 1,435
- Total interior livable area: 1,435 sqft
Property
Parking
- Total spaces: 2.5
- Parking features: Garage Door Opener, Detached, 2 Car, 1 Space
- Garage spaces: 2.5
Features
- Levels: Two
- Stories: 2
- Fencing: Fenced Yard
Lot
- Size: 6,534 Square Feet
- Features: Sidewalks
Details
- Parcel number: 59281402840
- Zoning: Residential
Construction
Type & style
- Home type: SingleFamily
- Architectural style: Contemporary
- Property subtype: Single Family Residence
Materials
- Aluminum Trim, Vinyl Siding
Condition
- 21+ Years
- New construction: No
- Year built: 1895
Utilities & green energy
- Sewer: Public Sewer
- Water: Public
Community & HOA
Location
- Region: Sheboygan
- Municipality: Sheboygan
Financial & listing details
- Price per square foot: $169/sqft
- Tax assessed value: $218,100
- Annual tax amount: $2,791
- Date on market: 6/1/2026
- Inclusions: Stove, Refrigerator, Washer, Dryer
- Exclusions: Seller Personal Property
Estimated market value
$239,600
$228,000 - $252,000
$2,027/mo
Price history
| Date | Event | Price |
|---|---|---|
| 9/4/2026 | Contingent | $242,999$169/sqft |
Source:  WIREX MLS #1964993 Report a problem WIREX MLS #1964993 Report a problem | ||
| 7/17/2026 | Price change | $242,999-2.8%$169/sqft |
Source: WIREX MLS #1964993 Report a problem | ||
| 6/30/2026 | Price change | $249,999-2%$174/sqft |
Source: WIREX MLS #1964993 Report a problem | ||
| 6/16/2026 | Listed for sale | $255,000$178/sqft |
Source: WIREX MLS #1964993 Report a problem | ||
| 6/4/2026 | Contingent | $255,000$178/sqft |
Source: WIREX MLS #1964993 Report a problem | ||
| 6/1/2026 | Listed for sale | $255,000+78.3%$178/sqft |
Source: WIREX MLS #1964993 Report a problem | ||
| 9/6/2023 | Listing removed | -- |
Source: WIREX MLS #1768445 Report a problem | ||
| 12/27/2021 | Sold | $143,000+2.2%$100/sqft |
Source: WIREX MLS #1768445 Report a problem | ||
| 11/1/2021 | Listed for sale | $139,900$97/sqft |
Source: WIREX MLS #1768445 Report a problem | ||
Public tax history
| Year | Property taxes | Tax assessment |
|---|---|---|
| 2025 | $3,352 +29.9% | $211,600 +13.9% |
| 2024 | $2,582 +18.6% | $185,800 +23% |
| 2023 | $2,177 -2.2% | $151,000 +17.4% |
| 2022 | $2,226 +54% | $128,600 +95.1% |
| 2021 | $1,446 -6.6% | $65,900 |
| 2020 | $1,547 -15.4% | $65,900 |
| 2019 | $1,828 +0.9% | $65,900 |
| 2018 | $1,811 +2.3% | $65,900 |
| 2017 | $1,771 +23.4% | $65,900 |
| 2016 | $1,436 -4.9% | $65,900 |
| 2015 | $1,509 -3.6% | $65,900 |
| 2014 | $1,565 -15.7% | $65,900 -23.5% |
| 2013 | $1,857 -0.3% | $86,100 |
| 2012 | $1,864 -3.9% | $86,100 |
| 2011 | $1,938 -1.6% | $86,100 |
| 2010 | $1,970 +0.6% | $86,100 |
| 2009 | $1,959 +2.1% | $86,100 |
| 2008 | $1,918 -4.6% | $86,100 |
| 2007 | $2,011 +2.3% | $86,100 |
| 2006 | $1,966 +0.4% | $86,100 +30.4% |
| 2005 | $1,959 -1.1% | $66,005 +0% |
| 2004 | $1,980 -0.5% | $66,000 |
| 2003 | $1,990 +0.2% | $66,000 |
| 2002 | $1,985 +7.1% | $66,000 |
| 2001 | $1,853 -0.2% | $66,000 |
| 2000 | $1,857 | $66,000 |
Find assessor info on the county website
Monthly payment
Est. payment
Payment breakdown
Explore the cost of this home by adjusting the details. Changes won't be saved.Climate risks
Neighborhood: 53081
Nearby schools
Schools provided by the listing agent
- District: Sheboygan Area
Source: WIREX MLS. This data may not be complete. We recommend contacting the local school district to confirm school assignments for this home.

Similar homes
- $236,5003 bd2 ba1.1k sqft1028 Georgia AVENUE, Sheboygan, WI 53081Active
 MLS ID #1967439, Kent Markham. WIREX MLS
 - $249,9004 bd2 ba1.5k sqft1834 N 21st STREET, Sheboygan, WI 53081Active
 MLS ID #1981246, Brianna Crenshaw. WIREX MLS
 - $209,9993 bd2 ba1.1k sqft919 High AVENUE, Sheboygan, WI 53081Active
 MLS ID #1965546, Jorge Munoz. WIREX MLS
 - $229,5005 bd2 ba1.3k sqft1706 N 13th STREET, Sheboygan, WI 53081Active
 MLS ID #1975210, Laura Steinbacher. WIREX MLS
