Welcome to this lovely 4-bedroom home where there is space enough for everybody! Spacious eat in kitchen with rich natural wood cabinetry and all appliances. Huge picture windows bring the outside in and bring in loads of light in the living room and kitchen. Hardwood floors are found on the second level with tons of storage with the length of the hallway featuring all easy accessible drawers. Behind the hallway s an attic with doors to storage also. The first floor features two bedrooms with a full bath adjacent. The play-sized backyard also sports a covered patio just made for fun and entertaining. In the lower level you will find the laundry area and also a large rec room.
Active
$289,900
2418 S 14th STREET, Sheboygan, WI 53081
4beds
2,066sqft
Single Family Residence
Built in 1952
6,969 Square Feet Lot
$283,100 Zestimate®
$140/sqft
$-- HOA
What's special
Rich natural wood cabinetryPlay-sized backyardAll appliances
- 6 days
- 506
- 22
Zillow last checked:
Listing updated:
Listed by:
Jo Gottsacker Stroub 920-377-1505,
Jo Gottsacker Homes, LLC
Source: WIREX MLS,MLS#: 1983942 Originating MLS: Metro MLS
Originating MLS: Metro MLSFacts & features
Interior
Bedrooms & bathrooms
- Bedrooms: 4
- Bathrooms: 2
- Full bathrooms: 1
- 1/2 bathrooms: 1
- Main level bedrooms: 2
Primary bedroom
- Level: Main
- Area: 143
- Dimensions: 11 x 13
Bedroom 2
- Level: Main
- Area: 132
- Dimensions: 11 x 12
Bedroom 3
- Level: Upper
- Area: 266
- Dimensions: 14 x 19
Bedroom 4
- Level: Upper
- Area: 132
- Dimensions: 11 x 12
Kitchen
- Level: Main
- Area: 176
- Dimensions: 11 x 16
Living room
- Level: Main
- Area: 192
- Dimensions: 12 x 16
Heating
- Natural Gas, Forced Air
Cooling
- Central Air
Appliances
- Included: Dishwasher, Disposal, Dryer, Oven, Refrigerator, Washer
Features
- Basement: Block,Full,Partially Finished
Interior area
- Total structure area: 1,666
- Total interior livable area: 2,066 sqft
- Finished area above ground: 1,666
- Finished area below ground: 400
Property
Parking
- Total spaces: 1
- Parking features: Garage Door Opener, Detached, 1 Car
- Garage spaces: 1
Features
- Levels: One and One Half
- Stories: 1
Lot
- Size: 6,969 Square Feet
- Features: Sidewalks
Details
- Parcel number: 59281405690
- Zoning: residential
Construction
Type & style
- Home type: SingleFamily
- Architectural style: Cape Cod
- Property subtype: Single Family Residence
Materials
- Aluminum Siding, Aluminum/Steel
Condition
- 21+ Years
- New construction: No
- Year built: 1952
Utilities & green energy
- Sewer: Public Sewer
- Water: Public
Community & HOA
Location
- Region: Sheboygan
- Municipality: Sheboygan
Financial & listing details
- Price per square foot: $140/sqft
- Tax assessed value: $243,500
- Annual tax amount: $3,484
- Date on market: 10/8/2026
- Inclusions: Refrigerator, Stove, Garbage Disposal, Clothes Dryer And Washer
- Exclusions: Sellers Personal Property
Estimated market value
$283,100
$269,000 - $297,000
$1,867/mo
Price history
| Date | Event | Price |
|---|---|---|
| 10/8/2026 | Listed for sale | $289,900$140/sqft |
Source:  WIREX MLS #1983942 Report a problem WIREX MLS #1983942 Report a problem | ||
Public tax history
| Year | Property taxes | Tax assessment |
|---|---|---|
| 2025 | $3,744 +25.8% | $236,300 +11.5% |
| 2024 | $2,975 +8.3% | $212,000 +13.7% |
| 2023 | $2,747 -2.5% | $186,400 +17% |
| 2022 | $2,817 +4.1% | $159,300 +39.7% |
| 2021 | $2,706 -4.6% | $114,000 |
| 2020 | $2,838 -10.3% | $114,000 |
| 2019 | $3,162 +0.9% | $114,000 |
| 2018 | $3,133 +2.3% | $114,000 |
| 2017 | $3,064 +16.2% | $114,000 |
| 2016 | $2,637 -4.4% | $114,000 |
| 2015 | $2,758 -3.6% | $114,000 |
| 2014 | $2,863 -4% | $114,000 -14.4% |
| 2013 | $2,982 +0% | $133,100 |
| 2012 | $2,981 -3.8% | $133,100 |
| 2011 | $3,098 -1.4% | $133,100 |
| 2010 | $3,143 +0.8% | $133,100 |
| 2009 | $3,117 +2.8% | $133,100 |
| 2008 | $3,033 -4.2% | $133,100 |
| 2007 | $3,165 +2% | $133,100 |
| 2006 | $3,104 +2.7% | $133,100 +32.8% |
| 2005 | $3,023 -1.3% | $100,205 +0% |
| 2004 | $3,063 +1.4% | $100,200 |
| 2003 | $3,021 +0.2% | $100,200 |
| 2002 | $3,013 +5.3% | $100,200 |
| 2001 | $2,860 +1.5% | $100,200 |
| 2000 | $2,819 | $100,200 |
Find assessor info on the county website
Monthly payment
Est. payment
Payment breakdown
Explore the cost of this home by adjusting the details. Changes won't be saved.Climate risks
Neighborhood: 53081
Nearby schools
Schools provided by the listing agent
- Elementary: Wilson
- Middle: Farnsworth
- High: South
- District: Sheboygan Area
Source: WIREX MLS. This data may not be complete. We recommend contacting the local school district to confirm school assignments for this home.
Similar homes
- $295,0003 bd2 ba1.5k sqft2732 S 15th STREET, Sheboygan, WI 53081Active
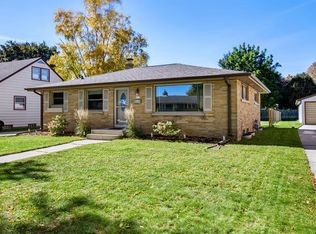 MLS ID #1984485, Amy Gutschow. WIREX MLS
 - $289,9003 bd2 ba1.6k sqft2130 N 28th STREET, Sheboygan, WI 53081Active
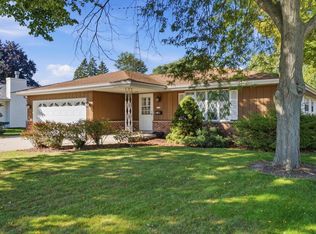 MLS ID #1984757, Amee Salzwedel. WIREX MLS
 - $271,5003 bd2 ba1.3k sqft2417 S 15th STREET, Sheboygan, WI 53081Active
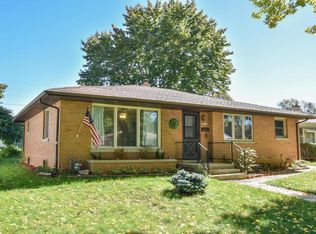 MLS ID #1982403, Peggy Wester. WIREX MLS
 - $295,0003 bd2 ba1.2k sqft910 Dillingham AVENUE, Sheboygan, WI 53081Active
 MLS ID #1983055, Emily Matthews. WIREX MLS
