Welcome to 327 Pine Street in Sheboygan Falls! With 4+ bedrooms, 2 full bathrooms, and approximately 2,300 square feet, this home offers plenty of space inside and out. The updated kitchen and flooring throughout the main level give the home a fresh look, while the spacious layout for everyday living, and major updates including newer windows and boiler make this move in ready. Outside, a large 2 car detached garage and fenced-in backyard provides a great setting for summer gatherings, pets, or simply enjoying some time outdoors. Located just minutes from vibrant downtown Sheboygan Falls, you'll appreciate being close to local restaurants, shops, parks, and everything this charming community has to offer. A great place to call home!
Active
$329,900
327 Pine STREET, Sheboygan Falls, WI 53085
4beds
2,335sqft
Single Family Residence
Built in 1938
10,018 Square Feet Lot
$326,500 Zestimate®
$141/sqft
$-- HOA
What's special
Fenced-in backyardNewer windowsUpdated kitchen
- 2 days
- 714
- 38
Zillow last checked:
Listing updated:
Listed by:
Daniel Menzer 920-912-8585,
Century 21 Moves
Source: WIREX MLS,MLS#: 1984217 Originating MLS: Metro MLS
Originating MLS: Metro MLSFacts & features
Interior
Bedrooms & bathrooms
- Bedrooms: 4
- Bathrooms: 2
- Full bathrooms: 2
- Main level bedrooms: 2
Primary bedroom
- Level: Main
- Area: 255
- Dimensions: 17 x 15
Bedroom 2
- Level: Main
- Area: 154
- Dimensions: 14 x 11
Bedroom 3
- Level: Upper
- Area: 143
- Dimensions: 13 x 11
Bedroom 4
- Level: Upper
- Area: 156
- Dimensions: 13 x 12
Bedroom 5
- Level: Upper
- Area: 132
- Dimensions: 12 x 11
Kitchen
- Level: Main
- Area: 130
- Dimensions: 13 x 10
Living room
- Level: Main
- Area: 228
- Dimensions: 19 x 12
Heating
- Natural Gas, Radiant/Hot Water
Appliances
- Included: Dishwasher, Oven, Range, Refrigerator
Features
- High Speed Internet
- Basement: Full
- Attic: Expandable
Interior area
- Total structure area: 2,335
- Total interior livable area: 2,335 sqft
- Finished area above ground: 2,335
Property
Parking
- Total spaces: 2
- Parking features: Detached, 2 Car, 1 Space
- Garage spaces: 2
Features
- Levels: Two
- Stories: 2
Lot
- Size: 10,018 Square Feet
Details
- Parcel number: 59282900070
- Zoning: Res
Construction
Type & style
- Home type: SingleFamily
- Architectural style: Victorian/Federal
- Property subtype: Single Family Residence
Materials
- Stone, Brick/Stone
Condition
- 21+ Years
- New construction: No
- Year built: 1938
Utilities & green energy
- Sewer: Public Sewer
- Water: Public
- Utilities for property: Cable Available
Community & HOA
Location
- Region: Sheboygan Falls
- Municipality: Sheboygan Falls
Financial & listing details
- Price per square foot: $141/sqft
- Tax assessed value: $324,100
- Annual tax amount: $4,480
- Date on market: 10/9/2026
Estimated market value
$326,500
$310,000 - $343,000
$2,255/mo
Price history
| Date | Event | Price |
|---|---|---|
| 10/9/2026 | Listed for sale | $329,900+168.2%$141/sqft |
Source:  WIREX MLS #1984217 Report a problem WIREX MLS #1984217 Report a problem | ||
| 4/13/2020 | Sold | $123,000+10.8%$53/sqft |
Source: RANW as distributed by MLS GRID #50217421 Report a problem | ||
| 2/14/2020 | Listed for sale | $111,000$48/sqft |
Source: RE/MAX Heritage #50217421 Report a problem | ||
| 5/25/2019 | Listed for sale | -- |
Source: Hudson & Marshall Report a problem | ||
| 3/17/2019 | Listing removed | -- |
Source: Hudson & Marshall Report a problem | ||
| 3/15/2019 | Pending sale | -- |
Source: Hudson & Marshall Report a problem | ||
| 12/22/2018 | Listed for sale | -- |
Source: Hudson & Marshall Report a problem | ||
Public tax history
| Year | Property taxes | Tax assessment |
|---|---|---|
| 2025 | $4,963 +14.7% | $303,400 |
| 2024 | $4,329 +47.1% | $303,400 +97.7% |
| 2023 | $2,943 +0.6% | $153,500 |
| 2022 | $2,925 -1.8% | $153,500 |
| 2021 | $2,978 -19.9% | $153,500 -15.3% |
| 2020 | $3,718 -9.4% | $181,300 |
| 2019 | $4,103 +1.6% | $181,300 |
| 2018 | $4,038 +1.3% | $181,300 |
| 2017 | $3,985 +12.6% | $181,300 |
| 2016 | $3,538 -1.3% | $181,300 |
| 2015 | $3,586 -0.2% | $181,300 |
| 2014 | $3,593 +0.4% | $181,300 |
| 2013 | $3,579 -7.9% | $181,300 -8.5% |
| 2012 | $3,885 +1.4% | $198,200 |
| 2011 | $3,830 +1.9% | $198,200 |
| 2010 | $3,760 -3.3% | $198,200 -7.2% |
| 2009 | $3,890 +5.2% | $213,600 |
| 2008 | $3,699 +41.1% | $213,600 +90.7% |
| 2007 | $2,621 +5.7% | $112,000 |
| 2006 | $2,480 -0.4% | $112,000 +1.4% |
| 2005 | $2,491 -4.9% | $110,505 +0% |
| 2004 | $2,618 +2.8% | $110,500 |
| 2003 | $2,546 +3.9% | $110,500 |
| 2002 | $2,452 +3.1% | $110,500 |
| 2001 | $2,378 -1.1% | $110,500 |
| 2000 | $2,405 | $110,500 |
Find assessor info on the county website
Monthly payment
Est. payment
Payment breakdown
Explore the cost of this home by adjusting the details. Changes won't be saved.Climate risks
Neighborhood: 53085
Nearby schools
Schools provided by the listing agent
- Elementary: Sheboygan Falls
- Middle: Sheboygan Falls
- High: Sheboygan Falls
- District: Sheboygan Falls
Source: WIREX MLS. This data may not be complete. We recommend contacting the local school district to confirm school assignments for this home.

Similar homes
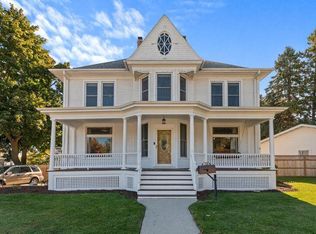
- $300,0003 bd2 ba1.4k sqft111 Guilford STREET, Sheboygan Falls, WI 53085Active
 MLS ID #1972497, Beaudoin Team*. WIREX MLS
 - $299,7003 bd2 ba1.8k sqft803 Woodview AVENUE, Sheboygan Falls, WI 53085Active
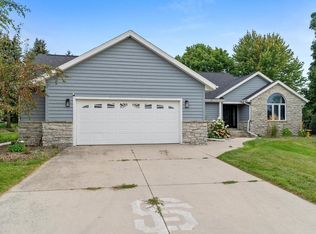 MLS ID #1980712, Heather Zimbal. WIREX MLS
 - $285,0004 bd1 ba1.3k sqft405 Mill STREET, Sheboygan Falls, WI 53085Active
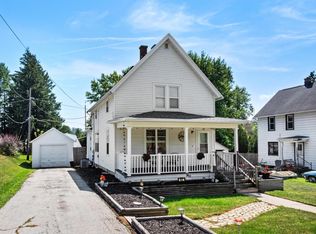 MLS ID #1978902, Nicole Wooton. WIREX MLS
 - $349,9004 bd2 ba2.2k sqft2314 W Koning DRIVE, Sheboygan, WI 53083Active
 MLS ID #1983991, Heather Zimbal. WIREX MLS
