Welcome to 4608 W Reineking Drive! This three-bedroom, two-bath ranch offers 1,344 square feet of main-level living space, an open layout and plenty of natural light. Set on a 0.47-acre lot in TOWN of Sheboygan, the property also features a fireplace, central air conditioning, an attached garage and a concrete patio. The home needs TLC, including new flooring in some rooms and fresh paint. A burst pipe caused water to enter the basement. The pipe was repaired by a licensed plumber, but the basement drywall still needs repair. Bring your ideas and take a look at the space and potential this property offers.
Active
Price cut: $19.8K (11/2)
$299,900
4608 W Reineking DRIVE, Sheboygan, WI 53083
3beds
2,016sqft
Single Family Residence
Built in 1972
0.47 Acres Lot
$297,800 Zestimate®
$149/sqft
$-- HOA
What's special
Attached garageThree-bedroom two-bath ranchOpen layoutCentral air conditioningPlenty of natural light
- 50 days
- 1,013
- 59
Likely to sell faster than
Zillow last checked:
Listing updated:
Listed by:
Heather Zimbal 920-912-1064,
Pleasant View Realty, LLC
Source: WIREX MLS,MLS#: 1981598 Originating MLS: Metro MLS
Facts & features
Interior
Bedrooms & bathrooms
- Bedrooms: 3
- Bathrooms: 2
- Full bathrooms: 2
- Main level bedrooms: 3
Primary bedroom
- Level: Main
- Area: 156
- Dimensions: 13 x 12
Bedroom 2
- Level: Main
- Area: 99
- Dimensions: 11 x 9
Bedroom 3
- Level: Main
- Area: 108
- Dimensions: 12 x 9
Bathroom
- Features: Master Bedroom Bath: Walk-In Shower, Master Bedroom Bath, Shower Over Tub
Family room
- Level: Lower
- Area: 360
- Dimensions: 30 x 12
Kitchen
- Level: Main
- Area: 156
- Dimensions: 13 x 12
Living room
- Level: Main
- Area: 260
- Dimensions: 20 x 13
Office
- Level: Lower
- Area: 132
- Dimensions: 12 x 11
Heating
- Natural Gas, Forced Air
Cooling
- Central Air
Appliances
- Included: Microwave, Oven, Refrigerator
Features
- High Speed Internet, Pantry, Walk-thru Bedroom
- Basement: Block,Full,Partially Finished,Sump Pump
Interior area
- Total structure area: 2,016
- Total interior livable area: 2,016 sqft
- Finished area above ground: 1,344
- Finished area below ground: 672
Property
Parking
- Total spaces: 4
- Parking features: Garage Door Opener, Tandem, Attached, 4 Car, 1 Space
- Attached garage spaces: 4
Features
- Levels: One
- Stories: 1
- Patio & porch: Patio
Lot
- Size: 0.47 Acres
Details
- Parcel number: 59024360570
- Zoning: Residential
Construction
Type & style
- Home type: SingleFamily
- Architectural style: Ranch
- Property subtype: Single Family Residence
Materials
- Brick, Brick/Stone, Aluminum Trim, Wood Siding
Condition
- 21+ Years
- New construction: No
- Year built: 1972
Utilities & green energy
- Sewer: Public Sewer
- Water: Well
- Utilities for property: Cable Available
Community & HOA
Community
- Subdivision: Rolling Meadows
Location
- Region: Sheboygan
- Municipality: Sheboygan
Financial & listing details
- Price per square foot: $149/sqft
- Tax assessed value: $296,400
- Annual tax amount: $3,112
- Date on market: 9/22/2026
- Inclusions: <font Color=green>oven, Refrigerator, Microwave</Font>
- Exclusions: <font Color=green>sellers Personal Property</Font>
Estimated market value
$297,800
$283,000 - $313,000
$2,310/mo
Price history
| Date | Event | Price |
|---|---|---|
| 11/2/2026 | Price change | $299,900-6.2%$149/sqft |
Source:  WIREX MLS #1981598 Report a problem | ||
| 9/22/2026 | Listed for sale | $319,700+99.8%$159/sqft |
Source: WIREX MLS #1981598 Report a problem | ||
| 6/23/2006 | Sold | $160,000$79/sqft |
Source: Agent Provided Report a problem | ||
Public tax history
| Year | Property taxes | Tax assessment |
|---|---|---|
| 2025 | $3,362 +22.8% | $264,600 |
| 2024 | $2,738 +2.4% | $264,600 +63% |
| 2023 | $2,673 -2.9% | $162,300 |
| 2022 | $2,752 -4% | $162,300 |
| 2021 | $2,868 -0.5% | $162,300 |
| 2020 | $2,883 -14.5% | $162,300 |
| 2019 | $3,370 +2.7% | $162,300 |
| 2018 | $3,281 -1.5% | $162,300 |
| 2017 | $3,329 +13.7% | $162,300 |
| 2016 | $2,927 -6.1% | $162,300 |
| 2015 | $3,117 -0.4% | $162,300 |
| 2014 | $3,130 +1% | $162,300 |
| 2013 | $3,098 -1.5% | $162,300 |
| 2012 | $3,144 +1.4% | $162,300 |
| 2011 | $3,101 +3.2% | $162,300 |
| 2010 | $3,004 -0.7% | $162,300 +20% |
| 2009 | $3,024 +1.8% | $135,200 |
| 2008 | $2,969 -2.9% | $135,200 |
| 2007 | $3,058 +3.7% | $135,200 |
| 2006 | $2,948 +3.6% | $135,200 0% |
| 2005 | $2,846 -4.1% | $135,205 +0% |
| 2004 | $2,969 -1.8% | $135,200 |
| 2003 | $3,025 +1.8% | $135,200 |
| 2002 | $2,970 +7.6% | $135,200 |
| 2001 | $2,761 -11.4% | $135,200 +42.3% |
| 2000 | $3,117 | $95,000 |
Find assessor info on the county website
Monthly payment
Est. payment
Payment breakdown
Explore the cost of this home by adjusting the details. Changes won't be saved.Climate risks
Neighborhood: 53083
Nearby schools
Schools provided by the listing agent
- Elementary: Lincoln-Erdman
- Middle: Horace Mann
- High: North
- District: Sheboygan Area
Source: WIREX MLS. This data may not be complete. We recommend contacting the local school district to confirm school assignments for this home.
- $338,7003 bd1 ba1.4k sqft4614 W Reineking Dr, Sheboygan, WI 53083Off Market
- $440,4003 bd2 ba1.8k sqft4611 Hunters Glen Dr, Sheboygan, WI 53083Off Market
- $426,200-- bd-- ba-- sqft4623 Hunters Glen Dr, Sheboygan, WI 53083Off Market
- $503,0004 bd3 ba3k sqft4603 Hunters Glen Dr, Sheboygan, WI 53083Off Market
Similar homes
- $289,9003 bd2 ba1.7k sqft2611 Elizabeth STREET, Sheboygan, WI 53083Active
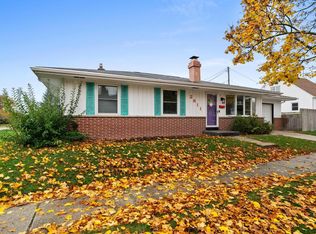 MLS ID #1986904, Daniel Menzer. WIREX MLS
- $249,9003 bd2 ba1.7k sqft2709 Main AVENUE, Sheboygan, WI 53083Active
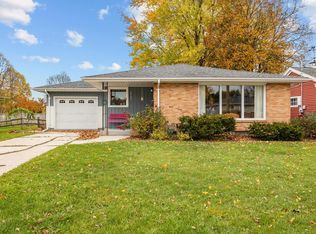 MLS ID #1987600, Donna Bartels. WIREX MLS
- $359,9003 bd2 ba1.7k sqft1224 Warbler ROAD, Howards Grove, WI 53083Active
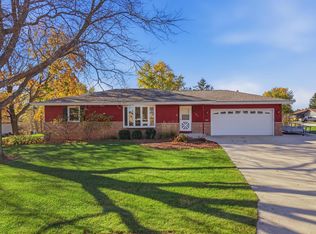 MLS ID #1988014, Amanda Grunewald. WIREX MLS
- $305,0003 bd2 ba1.5k sqft1703 North AVENUE, Sheboygan, WI 53083Active
 MLS ID #1978622, Susie Meyer. WIREX MLS
