Cute and inviting 3 bedroom ranch situated on a corner lot in a desirable Sheboygan neighborhood! This home offers a comfortable, functional floor plan with a kitchen featuring maple cabinetry, a cozy living room and three nicely sized bedrooms. The lower level provides a rec room, additional bonus room, convenient laundry area and plenty of storage, with great potential to update and expand the finished living space. Enjoy the outdoors on the spacious back deck, plus the convenience of a 2 car attached garage! Updates include roof and exterior siding in 2017/2018, and central air adds to the home's comfort. Whether you're looking for your first home, downsizing or simply wanting easy one-level living, this is a great opportunity to make a home your own in a fantastic location!
Active
Price cut: $5K (11/6)
$274,900
524 N 26th STREET, Sheboygan, WI 53081
3beds
1,338sqft
Single Family Residence
Built in 1973
9,147 Square Feet Lot
$270,400 Zestimate®
$205/sqft
$-- HOA
What's special
Three nicely sized bedroomsAdditional bonus roomPlenty of storageComfortable functional floor planKitchen featuring maple cabinetryConvenient laundry areaSpacious back deck
- 35 days
- 450
- 18
Zillow last checked:
Listing updated:
Listed by:
Nicole Kapellen 920-980-4495,
Pleasant View Realty, LLC
Source: WIREX MLS,MLS#: 1985117 Originating MLS: Metro MLS
Facts & features
Interior
Bedrooms & bathrooms
- Bedrooms: 3
- Bathrooms: 1
- Full bathrooms: 1
- Main level bedrooms: 3
Primary bedroom
- Level: Main
- Area: 144
- Dimensions: 12 x 12
Bedroom 2
- Level: Main
- Area: 110
- Dimensions: 11 x 10
Bedroom 3
- Level: Main
- Area: 90
- Dimensions: 10 x 9
Bathroom
- Features: Tub Only, Shower Over Tub
Kitchen
- Level: Main
- Area: 120
- Dimensions: 15 x 8
Living room
- Level: Main
- Area: 216
- Dimensions: 18 x 12
Heating
- Natural Gas, Forced Air
Cooling
- Central Air
Appliances
- Included: Dryer, Microwave, Oven, Refrigerator, Washer
Features
- High Speed Internet
- Flooring: Wood
- Basement: Full,Partially Finished,Sump Pump
Interior area
- Total structure area: 1,338
- Total interior livable area: 1,338 sqft
- Finished area above ground: 1,030
- Finished area below ground: 308
Video & virtual tour
Property
Parking
- Total spaces: 2
- Parking features: Attached, 2 Car, 1 Space
- Attached garage spaces: 2
Features
- Levels: One
- Stories: 1
- Patio & porch: Deck
Lot
- Size: 9,147 Square Feet
- Dimensions: 73 x 125
- Features: Sidewalks
Details
- Parcel number: 59281207530
- Zoning: Residential
Construction
Type & style
- Home type: SingleFamily
- Architectural style: Ranch
- Property subtype: Single Family Residence
Materials
- Vinyl Siding
Condition
- 21+ Years
- New construction: No
- Year built: 1973
Utilities & green energy
- Sewer: Public Sewer
- Water: Public
- Utilities for property: Cable Available
Community & HOA
Location
- Region: Sheboygan City
- Municipality: Sheboygan
Financial & listing details
- Price per square foot: $205/sqft
- Tax assessed value: $229,700
- Annual tax amount: $3,287
- Date on market: 10/16/2026
- Inclusions: <font Color=green>refrigerator, Stove, Microwave, Washer, Dryer, Ring Camera, Trampoline</Font>
- Exclusions: <font Color=green>sellers Personal Property</Font>
Estimated market value
$270,400
$257,000 - $284,000
$1,647/mo
Price history
| Date | Event | Price |
|---|---|---|
| 11/6/2026 | Price change | $274,900-1.8%$205/sqft |
Source:  WIREX MLS #1985117 Report a problem | ||
| 10/26/2026 | Price change | $279,900-3.1%$209/sqft |
Source: WIREX MLS #1985117 Report a problem | ||
| 10/16/2026 | Listed for sale | $289,000+106.6%$216/sqft |
Source: WIREX MLS #1985117 Report a problem | ||
| 5/17/2019 | Sold | $139,900$105/sqft |
Source: Agent Provided Report a problem | ||
| 5/17/2019 | Pending sale | $139,900$105/sqft |
Source: CENTURY 21 MOVES #1616029 Report a problem | ||
| 2/28/2019 | Price change | $139,900-6.7%$105/sqft |
Source: CENTURY 21 MOVES #1616029 Report a problem | ||
| 1/31/2019 | Price change | $149,900-3.2%$112/sqft |
Source: CENTURY 21 MOVES #1616029 Report a problem | ||
| 12/5/2018 | Listed for sale | $154,900$116/sqft |
Source: Century 21 Moves #1616029 Report a problem | ||
Public tax history
| Year | Property taxes | Tax assessment |
|---|---|---|
| 2025 | $3,532 +19.5% | $222,900 +11.4% |
| 2024 | $2,956 +9% | $200,100 +16.7% |
| 2023 | $2,711 +1.4% | $171,500 +20.9% |
| 2022 | $2,673 +6.6% | $141,800 +44.7% |
| 2021 | $2,507 -2.3% | $98,000 |
| 2020 | $2,565 -5.6% | $98,000 |
| 2019 | $2,718 +11.3% | $98,000 +10.2% |
| 2018 | $2,443 +2.3% | $88,900 |
| 2017 | $2,389 +18.9% | $88,900 |
| 2016 | $2,010 -4.6% | $88,900 |
| 2015 | $2,107 -3.6% | $88,900 |
| 2014 | $2,185 -20.1% | $88,900 -27.6% |
| 2013 | $2,735 0% | $122,800 |
| 2012 | $2,736 -3.8% | $122,800 |
| 2011 | $2,844 -1.5% | $122,800 |
| 2010 | $2,886 +0.8% | $122,800 |
| 2009 | $2,863 +2.7% | $122,800 |
| 2008 | $2,789 -4.2% | $122,800 |
| 2007 | $2,912 +2% | $122,800 |
| 2006 | $2,854 +1.4% | $122,800 +31.3% |
| 2005 | $2,814 -1.3% | $93,505 +0% |
| 2004 | $2,850 +1.1% | $93,500 |
| 2003 | $2,819 +0.2% | $93,500 |
| 2002 | $2,812 +5.6% | $93,500 |
| 2001 | $2,663 +1.2% | $93,500 |
| 2000 | $2,630 | $93,500 |
Find assessor info on the county website
Monthly payment
Est. payment
Payment breakdown
Explore the cost of this home by adjusting the details. Changes won't be saved.Climate risks
Neighborhood: 53081
Nearby schools
Schools provided by the listing agent
- Elementary: James Madison
- Middle: Horace Mann
- High: South
- District: Sheboygan Area
Source: WIREX MLS. This data may not be complete. We recommend contacting the local school district to confirm school assignments for this home.
Similar homes
- $280,0003 bd2 ba1.5k sqft2334 S 11th STREET, Sheboygan, WI 53081Active
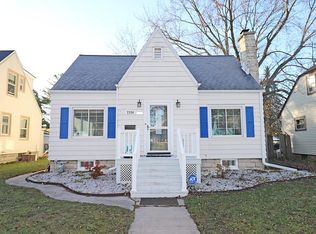 MLS ID #1989086, Cassidy Krebsbach. WIREX MLS
- $279,0003 bd1 ba1.2k sqft2524 N 10th STREET, Sheboygan, WI 53083Active
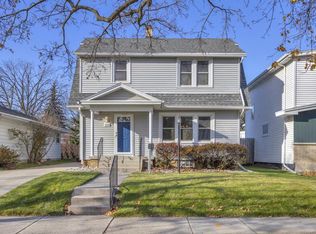 MLS ID #1989042, Brost Group*. WIREX MLS
- $285,0003 bd2 ba1.5k sqft2732 S 15th STREET, Sheboygan, WI 53081Active
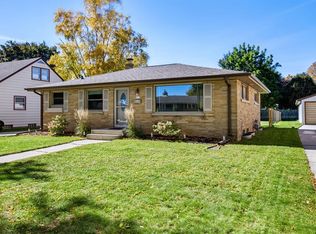 MLS ID #1984485, Amy Gutschow. WIREX MLS
- $--4 bd1 ba1.7k sqft508 S 13th St, Sheboygan, WI 53081Auction
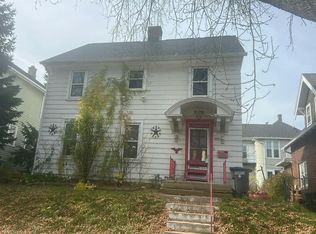 Auction.com 2
