Welcome home to this inviting 3-bedroom property offering 3 bath areas & plenty of space to enjoy! The main level features a comfortable living room, formal dining room, galley-style kitchen with attached island, a spacious family room with gas fireplace. Patio doors lead to a stamped patio & beautifully landscaped yard, perfect for relaxing or entertaining. A convenient half bath completes the main level. Upstairs, you'll find three spacious bedrooms with double closets & an updated full bath with walk-in shower. The lower level offers a large rec room with bookcases, additional half bath, laundry area, storage, and crawl space. Recent updates include air conditioning and windows. 2.5 car garage. So much to offer inside & out--come see all this home has to offer!
Active
$349,900
2215 N 34th STREET, Sheboygan, WI 53083
3beds
2,149sqft
Single Family Residence
Built in 1979
9,583 Square Feet Lot
$348,800 Zestimate®
$163/sqft
$-- HOA
What's special
Laundry areaBeautifully landscaped yardFormal dining room
- 13 hours
- 170
- 21
Zillow last checked:
Listing updated:
Listed by:
Keeli Johnson PropertyInfo@shorewest.com,
Shorewest Realtors, Inc.
Source: WIREX MLS,MLS#: 1985586 Originating MLS: Metro MLS
Facts & features
Interior
Bedrooms & bathrooms
- Bedrooms: 3
- Bathrooms: 2
- Full bathrooms: 1
- 1/2 bathrooms: 2
Primary bedroom
- Level: Upper
- Area: 165
- Dimensions: 15 x 11
Bedroom 2
- Level: Upper
- Area: 120
- Dimensions: 12 x 10
Bedroom 3
- Level: Upper
- Area: 110
- Dimensions: 11 x 10
Bathroom
- Features: Shower Stall
Dining room
- Level: Main
- Area: 120
- Dimensions: 12 x 10
Family room
- Level: Main
- Area: 144
- Dimensions: 12 x 12
Kitchen
- Level: Main
- Area: 112
- Dimensions: 16 x 7
Living room
- Level: Main
- Area: 210
- Dimensions: 15 x 14
Heating
- Natural Gas, Forced Air
Cooling
- Central Air
Appliances
- Included: Dishwasher, Disposal, Dryer, Microwave, Range, Refrigerator, Washer
Features
- High Speed Internet, Pantry, Kitchen Island
- Basement: Crawl Space,Full,Partially Finished,Sump Pump
Interior area
- Total structure area: 2,149
- Total interior livable area: 2,149 sqft
- Finished area above ground: 1,876
- Finished area below ground: 273
Video & virtual tour
Property
Parking
- Total spaces: 2.5
- Parking features: Garage Door Opener, Attached, 2 Car, 1 Space
- Attached garage spaces: 2.5
Features
- Levels: Two
- Stories: 2
- Patio & porch: Patio
Lot
- Size: 9,583 Square Feet
- Dimensions: .223 acres
- Features: Sidewalks
Details
- Parcel number: 59281517460
- Zoning: Res
Construction
Type & style
- Home type: SingleFamily
- Architectural style: Colonial
- Property subtype: Single Family Residence
Materials
- Wood Siding
Condition
- 21+ Years
- New construction: No
- Year built: 1979
Utilities & green energy
- Sewer: Public Sewer
- Water: Public
- Utilities for property: Cable Available
Community & HOA
Location
- Region: Sheboygan
- Municipality: Sheboygan
Financial & listing details
- Price per square foot: $163/sqft
- Tax assessed value: $263,400
- Annual tax amount: $3,769
- Date on market: 10/21/2026
- Inclusions: Stove, Refrigerator, Dishwasher, Microwave, Washer, Dryer, Dehumidifier
Estimated market value
$348,800
$331,000 - $366,000
$1,926/mo
Price history
| Date | Event | Price |
|---|---|---|
| 10/21/2026 | Listed for sale | $349,900$163/sqft |
Source:  WIREX MLS #1985586 Report a problem | ||
Public tax history
| Year | Property taxes | Tax assessment |
|---|---|---|
| 2025 | $4,050 +17.3% | $255,600 +4.8% |
| 2024 | $3,453 +11.4% | $243,800 +17.1% |
| 2023 | $3,099 +0.5% | $208,200 +20.3% |
| 2022 | $3,083 +0.8% | $173,100 +35.9% |
| 2021 | $3,057 -4.4% | $127,400 |
| 2020 | $3,197 -9.5% | $127,400 |
| 2019 | $3,534 +0.9% | $127,400 |
| 2018 | $3,501 +2.3% | $127,400 |
| 2017 | $3,424 +15.2% | $127,400 |
| 2016 | $2,971 -4.3% | $127,400 |
| 2015 | $3,106 -3.7% | $127,400 |
| 2014 | $3,224 -4.1% | $127,400 -14.5% |
| 2013 | $3,362 +0.1% | $149,000 |
| 2012 | $3,359 -3.7% | $149,000 |
| 2011 | $3,490 -1.4% | $149,000 |
| 2010 | $3,540 +0.9% | $149,000 |
| 2009 | $3,508 +2.9% | $149,000 |
| 2008 | $3,410 -4.1% | $149,000 |
| 2007 | $3,555 +1.9% | $149,000 |
| 2006 | $3,488 -6.9% | $149,000 +20.7% |
| 2005 | $3,745 -1.4% | $123,405 +0% |
| 2004 | $3,797 +2.1% | $123,400 |
| 2003 | $3,720 +0.2% | $123,400 |
| 2002 | $3,711 +4.7% | $123,400 |
| 2001 | $3,544 +2.1% | $123,400 |
| 2000 | $3,471 | $123,400 |
Find assessor info on the county website
Monthly payment
Est. payment
Payment breakdown
Explore the cost of this home by adjusting the details. Changes won't be saved.Climate risks
Neighborhood: 53083
Nearby schools
Schools provided by the listing agent
- Elementary: Lincoln-Erdman
- Middle: Horace Mann
- High: North
- District: Sheboygan Area
Source: WIREX MLS. This data may not be complete. We recommend contacting the local school district to confirm school assignments for this home.

Similar homes
- $329,9993 bd2 ba1.3k sqft2423 Pershing AVENUE, Sheboygan, WI 53083Active
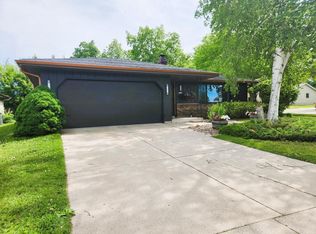 MLS ID #1985507, April Roerdink. WIREX MLS
- $345,0004 bd3 ba2k sqft1409 North AVENUE, Sheboygan, WI 53083Active
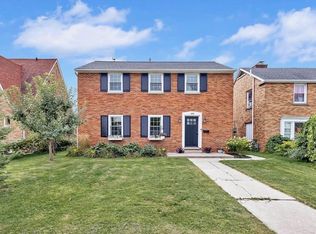 MLS ID #1985606, Jana Gruttner. WIREX MLS
- $349,9004 bd2 ba2.2k sqft2314 W Koning DRIVE, Sheboygan, WI 53083Active
 MLS ID #1983991, Heather Zimbal. WIREX MLS
- $265,0003 bd1 ba1.8k sqft2322 Cooper AVENUE, Sheboygan, WI 53083Active
 MLS ID #1985495, Christina Valero. WIREX MLS
