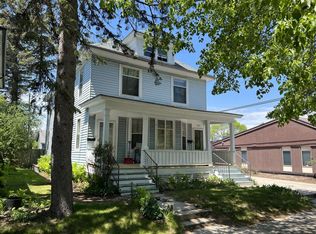
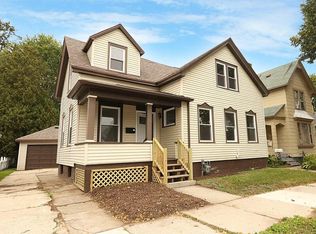
Welcome to 1410 N 5th St. The inviting front porch is a great place to relax & enjoy your morning coffee. Inside, you are greeted by a large, open staircase and a cozy den. Two pocket doors lead into the living room, which features large windows and beautiful hardwood floors. The dining room also includes built-ins for displaying dishes or special items. The kitchen and pantry offer plenty of storage and a great layout, with all appliances included. The main floor is full of charm and includes a convenient half bathroom. Hardwood floors throughout the home. Upstairs you'll find 4 bedrooms with spacious closets, a full bathrm, and a walk-up attic that can be finished or used for additional storage. The lower level has a workshop, rec area, laundry rm & additional storage. Come take a look!
Active
$289,900
1410 N 5th STREET, Sheboygan, WI 53081
4beds
1,792sqft
Single Family Residence
Built in 1904
5,227 Square Feet Lot
$281,100 Zestimate®
$162/sqft
$-- HOA
What's special
Large open staircaseTwo pocket doorsInviting front porchBeautiful hardwood floorsAll appliances includedCozy den
- 5 days
- 926
- 80
Likely to sell faster than
Zillow last checked:
Listing updated:
Listed by:
Laura Corrao 920-451-8680,
Greystone Asset, LLC
Source: WIREX MLS,MLS#: 1983543 Originating MLS: Metro MLS
Originating MLS: Metro MLSFacts & features
Interior
Bedrooms & bathrooms
- Bedrooms: 4
- Bathrooms: 2
- Full bathrooms: 1
- 1/2 bathrooms: 2
Primary bedroom
- Level: Upper
- Area: 132
- Dimensions: 12 x 11
Bedroom 2
- Level: Upper
- Area: 121
- Dimensions: 11 x 11
Bedroom 3
- Level: Upper
- Area: 100
- Dimensions: 10 x 10
Bedroom 4
- Level: Upper
- Area: 80
- Dimensions: 10 x 8
Bathroom
- Features: Tub Only, Shower Over Tub
Dining room
- Level: Main
- Area: 165
- Dimensions: 15 x 11
Kitchen
- Level: Main
- Area: 110
- Dimensions: 10 x 11
Living room
- Level: Main
- Area: 182
- Dimensions: 13 x 14
Office
- Level: Main
- Area: 77
- Dimensions: 7 x 11
Heating
- Natural Gas, Forced Air
Cooling
- Central Air
Appliances
- Included: Dishwasher, Dryer, Other, Range, Refrigerator, Washer
Features
- High Speed Internet, Pantry
- Flooring: Wood
- Basement: Full
- Attic: Expandable
Interior area
- Total structure area: 1,792
- Total interior livable area: 1,792 sqft
Property
Parking
- Parking features: No Garage
Features
- Levels: Two
- Stories: 2
Lot
- Size: 5,227 Square Feet
- Features: Sidewalks
Details
- Additional structures: Garden Shed
- Parcel number: 59281100620
- Zoning: residential
Construction
Type & style
- Home type: SingleFamily
- Architectural style: Colonial
- Property subtype: Single Family Residence
Materials
- Wood Siding
Condition
- 21+ Years
- New construction: No
- Year built: 1904
Utilities & green energy
- Sewer: Public Sewer
- Water: Public
- Utilities for property: Cable Available
Community & HOA
Location
- Region: Sheboygan
- Municipality: Sheboygan
Financial & listing details
- Price per square foot: $162/sqft
- Tax assessed value: $218,200
- Annual tax amount: $3,121
- Date on market: 10/6/2026
- Inclusions: Range, Refrigerator, Dishwasher, Washer, Dryer, Dehumidifier, Kitchen Island Stools
Estimated market value
$281,100
$267,000 - $295,000
$1,701/mo
Price history
| Date | Event | Price |
|---|---|---|
| 10/6/2026 | Listed for sale | $289,900$162/sqft |
Source:  WIREX MLS #1983543 Report a problem WIREX MLS #1983543 Report a problem | ||
Public tax history
| Year | Property taxes | Tax assessment |
|---|---|---|
| 2025 | $3,354 +28% | $211,700 +12.4% |
| 2024 | $2,621 +12.7% | $188,400 +17.6% |
| 2023 | $2,325 -2.2% | $160,200 +17.4% |
| 2022 | $2,378 +17.8% | $136,500 +55.5% |
| 2021 | $2,020 -5.4% | $87,800 |
| 2020 | $2,135 -12.3% | $87,800 |
| 2019 | $2,435 +0.9% | $87,800 |
| 2018 | $2,413 +2.3% | $87,800 |
| 2017 | $2,360 +19% | $87,800 |
| 2016 | $1,983 -4.6% | $87,800 |
| 2015 | $2,078 -3.6% | $87,800 |
| 2014 | $2,156 -10.9% | $87,800 -19.9% |
| 2013 | $2,419 -0.1% | $109,600 |
| 2012 | $2,422 -3.8% | $109,600 |
| 2011 | $2,518 -1.5% | $109,600 |
| 2010 | $2,557 +0.7% | $109,600 |
| 2009 | $2,538 +2.5% | $109,600 |
| 2008 | $2,476 -4.3% | $109,600 |
| 2007 | $2,588 +3.9% | $109,600 +1.7% |
| 2006 | $2,491 -11.8% | $107,800 +14.9% |
| 2005 | $2,824 -1.3% | $93,805 +0% |
| 2004 | $2,860 +1.1% | $93,800 |
| 2003 | $2,828 +0.2% | $93,800 |
| 2002 | $2,821 +5.6% | $93,800 |
| 2001 | $2,672 +1.3% | $93,800 |
| 2000 | $2,639 | $93,800 |
Find assessor info on the county website
Monthly payment
Est. payment
Payment breakdown
Explore the cost of this home by adjusting the details. Changes won't be saved.Climate risks
Neighborhood: 53081
Nearby schools
Schools provided by the listing agent
- District: Sheboygan Area
Source: WIREX MLS. This data may not be complete. We recommend contacting the local school district to confirm school assignments for this home.
Similar homes
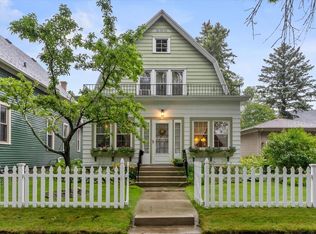
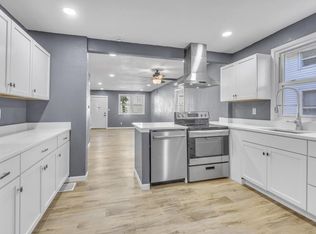
- $274,9995 bd2 ba1.5k sqft303 WISCONSIN AVENUE, Sheboygan, WI 53081Active
 MLS ID #1983714, Jorge Munoz. WIREX MLS
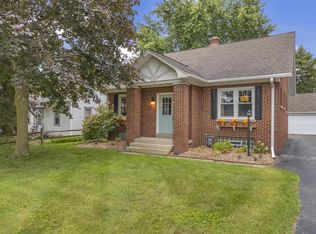
 - $289,5003 bd1 ba1.5k sqft926 N 37th STREET, Sheboygan, WI 53081Active
 MLS ID #1983295, Erin Mauer. WIREX MLS
 - $275,0003 bd2 ba1.7k sqft1602 N 8th STREET, Sheboygan, WI 53081Active
 MLS ID #1982047, Becky Fellows. WIREX MLS
 - $249,9004 bd2 ba1.5k sqft1834 N 21st STREET, Sheboygan, WI 53081Active
 MLS ID #1981246, Brianna Crenshaw. WIREX MLS
