Enjoy easy, comfortable living in this well-maintained 2 bedrooms, 2 bathrooms ranch style condo located in a desirable 55+ Mapledale community. This inviting home features a spacious living room with a cozy gas fireplace, convenient first-floor laundry and a functional layout designed for everyday ease. Relax or entertain on the nice deck and appreciate the added storage and convenience of an attached 2-car garage. A wonderful opportunity for low-maintenance living in a home that has been lovingly care for!
Active
Price cut: $9.9K (7/7)
$330,000
4224 Kirkwood COURT, Sheboygan, WI 53081
2beds
1,469sqft
:
Get pre-qualified$2,504/mo
Condominium
Built in 2001
-- sqft lot
$322,400 Zestimate®
$225/sqft
$234/mo HOA
What's special
Convenient first-floor laundryCozy gas fireplaceAdded storageInviting homeNice deck
- 49 days |
- 490 |
- 11 |
Zillow last checked:
Listing updated:
Listed by:
Zach Webster PropertyInfo@shorewest.com,
Shorewest Realtors, Inc.
Source: WIREX MLS,MLS#: 1968003 Originating MLS: Metro MLS
Originating MLS: Metro MLSFacts & features
Interior
Bedrooms & bathrooms
- Bedrooms: 2
- Bathrooms: 2
- Full bathrooms: 2
- Main level bedrooms: 2
Primary bedroom
- Level: Main
- Area: 195
- Dimensions: 15 x 13
Bedroom 2
- Level: Main
- Area: 154
- Dimensions: 14 x 11
Bathroom
- Features: Tub Only, Master Bedroom Bath, Shower Over Tub
Dining room
- Level: Main
- Area: 210
- Dimensions: 21 x 10
Kitchen
- Level: Main
- Area: 190
- Dimensions: 19 x 10
Living room
- Level: Main
- Area: 322
- Dimensions: 23 x 14
Heating
- Natural Gas, Forced Air
Cooling
- Central Air
Appliances
- Included: Dishwasher, Dryer, Microwave, Oven, Range, Refrigerator, Washer
- Laundry: In Unit
Features
- High Speed Internet, Cathedral/vaulted ceiling
- Basement: Full,Concrete,Sump Pump
Interior area
- Total structure area: 1,469
- Total interior livable area: 1,469 sqft
Video & virtual tour
Property
Parking
- Total spaces: 2
- Parking features: Attached, Garage Door Opener, 2 Car, Assigned
- Attached garage spaces: 2
Features
- Levels: One,1 Story
- Stories: 1
- Patio & porch: Patio/Porch
- Exterior features: Private Entrance
Details
- Parcel number: 59024364617
- Zoning: Res
Construction
Type & style
- Home type: Condo
- Property subtype: Condominium
Materials
- Vinyl Siding
Condition
- 21+ Years
- New construction: No
- Year built: 2001
Utilities & green energy
- Sewer: Public Sewer
- Water: Public
Community & HOA
Community
- Senior community: Yes
HOA
- Has HOA: Yes
- Amenities included: Adults 55 + Over
- HOA fee: $234 monthly
Location
- Region: Sheboygan
- Municipality: Sheboygan
Financial & listing details
- Price per square foot: $225/sqft
- Tax assessed value: $276,600
- Annual tax amount: $3,038
- Date on market: 6/18/2026
- Inclusions: Refrigerator, Microwave, Oven/Range, Washer, Dryer, Dishwasher
- Exclusions: Sellers Personal Property.
Estimated market value
$322,400
$306,000 - $339,000
$2,103/mo
Price history
| Date | Event | Price |
|---|---|---|
| 7/7/2026 | Price change | $330,000-2.9%$225/sqft |
Source:  WIREX MLS #1968003 Report a problem WIREX MLS #1968003 Report a problem | ||
| 6/18/2026 | Listed for sale | $339,900+150.1%$231/sqft |
Source: WIREX MLS #1968003 Report a problem | ||
| 4/9/2003 | Sold | $135,900$93/sqft |
Source: Agent Provided Report a problem | ||
Public tax history
| Year | Property taxes | Tax assessment |
|---|---|---|
| 2024 | $2,617 +7.7% | $268,300 +67.7% |
| 2023 | $2,430 -3.5% | $160,000 |
| 2022 | $2,520 -3.3% | $160,000 |
| 2021 | $2,606 -2.9% | $160,000 |
| 2020 | $2,684 -19.2% | $160,000 |
| 2019 | $3,323 +2.7% | $160,000 |
| 2018 | $3,234 -1.5% | $160,000 |
| 2017 | $3,282 +19.4% | $160,000 |
| 2016 | $2,748 -6.8% | $160,000 |
| 2015 | $2,948 -0.1% | $160,000 |
| 2014 | $2,952 +0.9% | $160,000 |
| 2013 | $2,926 -1.4% | $160,000 |
| 2012 | $2,966 -20.6% | $160,000 -20% |
| 2011 | $3,734 +3.1% | $200,000 |
| 2010 | $3,621 +26.5% | $200,000 +51.6% |
| 2009 | $2,863 +1.9% | $131,900 |
| 2008 | $2,809 -2.5% | $131,900 |
| 2007 | $2,881 +4.4% | $131,900 |
| 2006 | $2,759 -0.6% | $131,900 0% |
| 2005 | $2,774 -4.1% | $131,905 +0% |
| 2004 | $2,893 -1.9% | $131,900 |
| 2003 | $2,951 | $131,900 |
Find assessor info on the county website
Monthly payment
Est. payment
Payment breakdown
Explore the cost of this home by adjusting the details. Changes won't be saved.Climate risks
Neighborhood: 53081
Nearby schools
GreatSchools rating
- 9/10Lincoln-Erdman Elementary SchoolGrades: PK-5Distance: 1.7 mi
- 4/10Horace Mann Middle SchoolGrades: 6-8Distance: 2.3 mi
- 6/10North High SchoolGrades: 9-12Distance: 2.5 mi
Schools provided by the listing agent
- District: Sheboygan Area
Source: WIREX MLS. This data may not be complete. We recommend contacting the local school district to confirm school assignments for this home.
- $318,500-- bd-- ba-- sqft4222 Kirkwood Ct, Sheboygan, WI 53081Off Market
- $327,100-- bd-- ba-- sqft4226 Kirkwood Ct, Sheboygan, WI 53081Off Market
- $252,200-- bd-- ba-- sqft4220 Kirkwood Ct, Sheboygan, WI 53081Sold
- $297,6002 bd2 ba1.3k sqft4218 Kirkwood Ct, Sheboygan, WI 53081Off Market

- $353,6002 bd3 ba2k sqft4227 Glenwood Ct, Sheboygan, WI 53081Off Market
- $303,7002 bd2 ba1.3k sqft4225 Glenwood Ct, Sheboygan, WI 53081Off Market
- $311,4002 bd2 ba1.3k sqft4225 Kirkwood Ct, Sheboygan, WI 53081Off Market
- $337,800-- bd-- ba-- sqft4223 Glenwood Ct, Sheboygan, WI 53081Off Market
A local agent can set up tours, give advice and negotiate with sellers.
A local lender can help you make sure your offer is ready when you are.
Similar homes
- $334,9004 bd2 ba1.7k sqft1452 N 43rd STREET, Sheboygan, WI 53081Active
 MLS ID #1974351, Melia Prange. WIREX MLS
 - $285,0002 bd2 ba1.2k sqftVillas Of Mapledale, Sheboygan, WI 53081Active
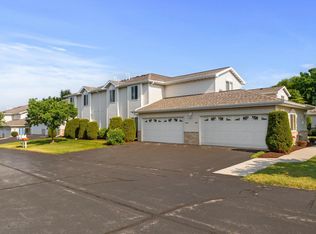 MLS ID #1946690, Deena Bergstrom. WIREX MLS
 - $360,0004 bd2 ba1.6k sqft909 Page COURT, Sheboygan, WI 53081Active
 MLS ID #1974316, Ann Hickmann. WIREX MLS
 - $249,9002 bd2 ba1.7k sqft903 N 27th STREET, Sheboygan, WI 53081Active
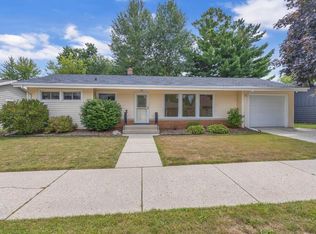 MLS ID #1974997, Jana Gruttner. WIREX MLS
 - $280,0003 bd2 ba1.4k sqft1904 N 28th STREET, Sheboygan, WI 53081ActiveMLS ID #1972779, Allianna Peterson. WIREX MLS
- $325,0003 bd2 ba1.4k sqftTbd, Sheboygan, WI 53081ActiveMLS ID #1967165, Brost Group*. WIREX MLS
- $349,0002 bd2 ba1.3k sqftLandmark Square, Sheboygan, WI 53081ActiveMLS ID #1969408, Beth Gotwald. WIREX MLS
- $259,0003 bd2 ba1.9k sqftS&D Condominium, Sheboygan, WI 53081ActiveMLS ID #1962956, Andrew Bunge. WIREX MLS
- $--3 bd1 ba947 sqft1501 S 19th St, Sheboygan, WI 53081AuctionAuction.com 2
- $317,0002 bd2 ba1.7k sqft128 Tower DRIVE, Kohler, WI 53044ActiveMLS ID #1974825, Keith Erdmann. WIREX MLS
- $325,0005 bd2 ba2.1k sqft1823 N 7th STREET, Sheboygan, WI 53081ActiveMLS ID #1972005, Daniel Menzer. WIREX MLS
- $219,0002 bd1 ba952 sqft1850 N 23rd STREET, Sheboygan, WI 53081ActiveMLS ID #1974998, Nicole Kapellen. WIREX MLS
- $314,9004 bd2 ba1.6k sqft1719 S 21st STREET, Sheboygan, WI 53081ActiveMLS ID #1971126, Lisa Darr. WIREX MLS
- $--3 bd1 ba1.3k sqft1450 S 13th St, Sheboygan, WI 53081AuctionAuction.com 2
- $249,9003 bd2 ba1.4k sqft2720 S 20th STREET, Sheboygan, WI 53081ActiveMLS ID #1974163, Andrea Neils. WIREX MLS
- $305,0003 bd2 ba1.1k sqft2903 Wedemeyer STREET, Sheboygan, WI 53081ActiveMLS ID #1971286, Salvador Tovar, Jr. WIREX MLS
- $429,9003 bd3 ba1.4k sqft5110 White Fox DRIVE, Sheboygan, WI 53081ActiveMLS ID #1973431, Jennifer Moenssen. WIREX MLS
- $355,0002 bd3 ba1.7k sqftHappy Land Condominium, Sheboygan Falls, WI 53085ActiveMLS ID #1973702, Traci Brill. WIREX MLS
- $270,0003 bd2 ba1.5k sqft2712 S 10th STREET, Sheboygan, WI 53081ActiveMLS ID #1974439, Tammy Brickner-Dexter. WIREX MLS
- $419,9002 bd3 ba2k sqft4418 Hunters Glen DRIVE, Sheboygan, WI 53083ActiveMLS ID #1974179, Nathan Nennig. WIREX MLS
