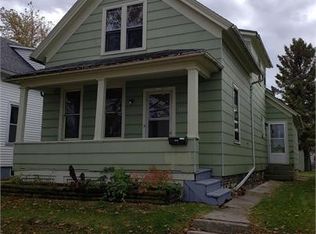
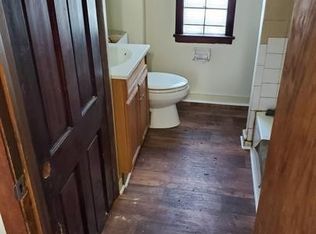
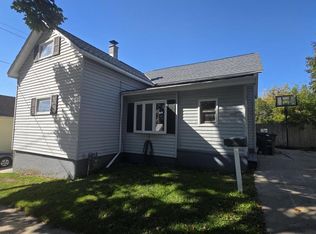
Fresh updates & a functional layout come together in this lovely 3-bedroom, 1-bath home, conveniently located on Sheboygan's south side near schools, shopping, & Lake Michigan. Inside, the floor plan features a main-floor bedroom & full bath, along with plenty of space to gather, dine, & settle in. Recent improvements include a new garage roof, cosmetic updates to the bedrooms, new carpet throughout, & updated flooring in the kitchen, front mudroom, & back hallway. Outside, enjoy a nice backyard, detached one-car garage, & additional paved off-street parking. Just about a half-mile from the South Shore beach entrance, there's plenty to enjoy at home & even more to explore just beyond your doorstep!
Active
$179,000
1113 High AVENUE, Sheboygan, WI 53081
3beds
1,177sqft
Single Family Residence
Built in 1890
4,356 Square Feet Lot
$178,700 Zestimate®
$152/sqft
$-- HOA
What's special
Detached one-car garageNew garage roofAdditional paved off-street parkingNice backyardNew carpet throughout
- 11 days
- 787
- 42
Likely to sell faster than
Zillow last checked:
Listing updated:
Listed by:
Leah Bischoff 262-388-9443,
Century 21 Moves
Source: WIREX MLS,MLS#: 1982900 Originating MLS: Metro MLS
Originating MLS: Metro MLSFacts & features
Interior
Bedrooms & bathrooms
- Bedrooms: 3
- Bathrooms: 1
- Full bathrooms: 1
- Main level bedrooms: 1
Primary bedroom
- Level: Main
- Area: 136
- Dimensions: 17 x 8
Bedroom 2
- Level: Upper
- Area: 169
- Dimensions: 13 x 13
Bedroom 3
- Level: Upper
- Area: 96
- Dimensions: 12 x 8
Bathroom
- Features: Tub Only, Shower Over Tub
Kitchen
- Level: Main
- Area: 198
- Dimensions: 18 x 11
Living room
- Level: Main
- Area: 180
- Dimensions: 15 x 12
Heating
- Natural Gas, Forced Air
Appliances
- Included: Dryer, Oven, Range, Refrigerator, Washer
Features
- High Speed Internet
- Flooring: Wood
- Basement: Full
Interior area
- Total structure area: 1,177
- Total interior livable area: 1,177 sqft
Property
Parking
- Total spaces: 1
- Parking features: Garage Door Opener, Detached, 1 Car, 1 Space
- Garage spaces: 1
Features
- Levels: One and One Half
- Stories: 1
- Patio & porch: Deck
Lot
- Size: 4,356 Square Feet
- Features: Sidewalks
Details
- Parcel number: 59281400460
- Zoning: RES
Construction
Type & style
- Home type: SingleFamily
- Architectural style: Bungalow
- Property subtype: Single Family Residence
Materials
- Vinyl Siding
Condition
- 21+ Years
- New construction: No
- Year built: 1890
Utilities & green energy
- Sewer: Public Sewer
- Water: Public
- Utilities for property: Cable Available
Community & HOA
Location
- Region: Sheboygan
- Municipality: Sheboygan
Financial & listing details
- Price per square foot: $152/sqft
- Tax assessed value: $159,000
- Annual tax amount: $2,070
- Date on market: 10/1/2026
- Inclusions: Oven/Range, Refrigerator, Washer, Dryer, Towel Cabinet In Bathroom, & Basement Sink.
Estimated market value
$178,700
$170,000 - $188,000
$1,420/mo
Price history
| Date | Event | Price |
|---|---|---|
| 10/1/2026 | Listed for sale | $179,000$152/sqft |
Source:  WIREX MLS #1982900 Report a problem WIREX MLS #1982900 Report a problem | ||
| 8/30/2026 | Listing removed | $179,000$152/sqft |
Source: WIREX MLS #1971669 Report a problem | ||
| 8/15/2026 | Contingent | $179,000$152/sqft |
Source: WIREX MLS #1971669 Report a problem | ||
| 7/15/2026 | Listed for sale | $179,000+84.5%$152/sqft |
Source: WIREX MLS #1971669 Report a problem | ||
| 9/2/2021 | Sold | $97,000+4.4%$82/sqft |
Source: Public Record Report a problem | ||
| 6/29/2021 | Listed for sale | $92,900+20.6%$79/sqft |
Source:  Metro MLS #1749398 Report a problem Metro MLS #1749398 Report a problem | ||
| 10/17/2018 | Sold | $77,000+2.7%$65/sqft |
Source: Agent Provided Report a problem | ||
| 8/23/2018 | Listed for sale | $75,000$64/sqft |
Source: Aspire Real Estate Group, LLC #1602346 Report a problem | ||
Public tax history
| Year | Property taxes | Tax assessment |
|---|---|---|
| 2025 | $2,445 +27.8% | $154,300 +9.2% |
| 2024 | $1,913 +16.9% | $141,300 +20.3% |
| 2023 | $1,636 -0.5% | $117,500 +19.4% |
| 2022 | $1,644 +56.2% | $98,400 +93.3% |
| 2021 | $1,052 -8.1% | $50,900 |
| 2020 | $1,145 -18.9% | $50,900 |
| 2019 | $1,412 +0.9% | $50,900 |
| 2018 | $1,399 +2.3% | $50,900 |
| 2017 | $1,368 +28.9% | $50,900 |
| 2016 | $1,061 -5.2% | $50,900 |
| 2015 | $1,120 -3.5% | $50,900 |
| 2014 | $1,160 -29.2% | $50,900 -33.9% |
| 2013 | $1,640 -0.5% | $77,000 |
| 2012 | $1,647 -3.9% | $77,000 |
| 2011 | $1,714 -1.7% | $77,000 |
| 2010 | $1,743 +0.5% | $77,000 |
| 2009 | $1,735 +1.9% | $77,000 |
| 2008 | $1,702 -34.4% | $77,000 |
| 2007 | $2,594 +48.6% | $77,000 |
| 2006 | $1,746 +6.4% | $77,000 +38% |
| 2005 | $1,641 -0.9% | $55,805 +0% |
| 2004 | $1,656 -1.5% | $55,800 |
| 2003 | $1,682 +0.2% | $55,800 |
| 2002 | $1,678 +8.1% | $55,800 |
| 2001 | $1,552 +7.7% | $55,800 +9% |
| 2000 | $1,440 | $51,200 |
Find assessor info on the county website
Monthly payment
Est. payment
Payment breakdown
Explore the cost of this home by adjusting the details. Changes won't be saved.Climate risks
Neighborhood: 53081
Nearby schools
Schools provided by the listing agent
- District: Sheboygan Area
Source: WIREX MLS. This data may not be complete. We recommend contacting the local school district to confirm school assignments for this home.
Similar homes
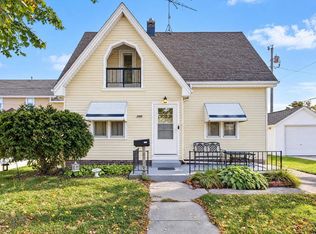
- $176,6002 bd2 ba1k sqft1909 S 10th STREET, Sheboygan, WI 53081Active
 MLS ID #1984331, Annette Keller. WIREX MLS
 - $199,9003 bd2 ba1.4k sqft1654 S 20th STREET, Sheboygan, WI 53081Active
 MLS ID #1983044, Trina Christian. WIREX MLS
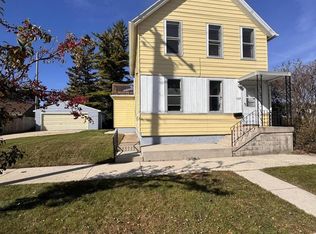
 - $229,9004 bd4 ba1.6k sqft2512 S 10th STREET, Sheboygan, WI 53081Active
 MLS ID #1984053, Robert Sexton. WIREX MLS
 - $134,9004 bd2 ba1.4k sqft1020 N 11th STREET, Sheboygan, WI 53081Active
 MLS ID #1983769, Beaudoin Team*. WIREX MLS
