What a great opportunity! This home has been completely remodeled throughout and is truly move-in ready. The brand-new kitchen features all-new cabinetry, countertops, stainless appliances and flooring. The main level offers a spacious living room, dining room, first-floor laundry, bedroom and beautifully updated full bath. Upstairs you'll find two additional bedrooms and a convenient half bath. Updates include all-new vinyl windows, fresh paint and new flooring throughout. Outside, enjoy a large yard, two-car garage and plenty of driveway space. Located in a quiet setting, this home is an excellent choice for a first-time buyer, or anyone looking for a beautifully updated home with nothing left to do but move in and enjoy!
Active
$199,900
1541 Division AVENUE, Sheboygan, WI 53083
3beds
1,121sqft
Single Family Residence
Built in 1888
8,276 Square Feet Lot
$196,700 Zestimate®
$178/sqft
$-- HOA
What's special
Two-car garageConvenient half bathFirst-floor laundryTwo additional bedroomsCompletely remodeled throughoutDining roomFresh paint
- 4 days
- 444
- 49
Likely to sell faster than
Zillow last checked:
Listing updated:
Listed by:
Tori Dietrich Torres 920-889-0070,
RE/MAX Universal
Source: WIREX MLS,MLS#: 1983687 Originating MLS: Metro MLS
Originating MLS: Metro MLSFacts & features
Interior
Bedrooms & bathrooms
- Bedrooms: 3
- Bathrooms: 2
- Full bathrooms: 1
- 1/2 bathrooms: 1
- Main level bedrooms: 1
Primary bedroom
- Level: Upper
- Area: 204
- Dimensions: 17 x 12
Bedroom 2
- Level: Upper
- Area: 143
- Dimensions: 13 x 11
Bedroom 3
- Level: Main
- Area: 77
- Dimensions: 11 x 7
Bathroom
- Features: Shower Over Tub
Dining room
- Level: Main
- Area: 120
- Dimensions: 10 x 12
Kitchen
- Level: Main
- Area: 120
- Dimensions: 12 x 10
Living room
- Level: Main
- Area: 156
- Dimensions: 13 x 12
Heating
- Natural Gas, Forced Air
Appliances
- Included: Dishwasher, Range, Refrigerator
Features
- Basement: Partial,Stone
Interior area
- Total structure area: 1,121
- Total interior livable area: 1,121 sqft
Property
Parking
- Total spaces: 2
- Parking features: Detached, 2 Car
- Garage spaces: 2
Features
- Levels: Two
- Stories: 2
Lot
- Size: 8,276 Square Feet
- Features: Sidewalks
Details
- Parcel number: 59281627190
- Zoning: residential
Construction
Type & style
- Home type: SingleFamily
- Architectural style: Other
- Property subtype: Single Family Residence
Materials
- Vinyl Siding
Condition
- 21+ Years
- New construction: No
- Year built: 1888
Utilities & green energy
- Sewer: Public Sewer
- Water: Public
Community & HOA
Location
- Region: Sheboygan
- Municipality: Sheboygan
Financial & listing details
- Price per square foot: $178/sqft
- Tax assessed value: $152,300
- Annual tax amount: $3,253
- Date on market: 10/7/2026
- Inclusions: Stove, Refrigerator, Dishwasher
- Exclusions: All Sellers Personal Property
Estimated market value
$196,700
$187,000 - $207,000
$1,769/mo
Price history
| Date | Event | Price |
|---|---|---|
| 10/7/2026 | Listed for sale | $199,900+76.1%$178/sqft |
Source:  WIREX MLS #1983687 Report a problem WIREX MLS #1983687 Report a problem | ||
| 7/23/2026 | Sold | $113,500-31.2%$101/sqft |
Source: Public Record Report a problem | ||
| 6/24/2026 | Price change | $164,900-2.9%$147/sqft |
Source: RANW as distributed by MLS GRID #50327577 Report a problem | ||
| 6/17/2026 | Listed for sale | $169,900+33.8%$152/sqft |
Source: RANW as distributed by MLS GRID #50327577 Report a problem | ||
| 5/12/2022 | Sold | $127,000+605.6%$113/sqft |
Source: WIREX MLS #1791937 Report a problem | ||
| 1/14/2022 | Sold | $18,000$16/sqft |
Source: Public Record Report a problem | ||
Public tax history
| Year | Property taxes | Tax assessment |
|---|---|---|
| 2025 | $2,342 +22.4% | $147,800 +13.1% |
| 2024 | $1,914 +10.6% | $130,700 +18.1% |
| 2023 | $1,731 -2.3% | $110,700 +16.5% |
| 2022 | $1,771 +46.1% | $95,000 +66.7% |
| 2021 | $1,212 -7.4% | $57,000 |
| 2020 | $1,309 -17.2% | $57,000 |
| 2019 | $1,581 +0.9% | $57,000 |
| 2018 | $1,567 +2.3% | $57,000 |
| 2017 | $1,532 +26.2% | $57,000 |
| 2016 | $1,213 -5.1% | $57,000 |
| 2015 | $1,278 -3.5% | $57,000 |
| 2014 | $1,325 -2.7% | $57,000 -12.8% |
| 2013 | $1,362 -0.7% | $65,400 |
| 2012 | $1,371 -4% | $65,400 |
| 2011 | $1,428 -1.8% | $65,400 |
| 2010 | $1,454 +0.3% | $65,400 |
| 2009 | $1,450 +29.6% | $65,400 +24.8% |
| 2008 | $1,119 -5.5% | $52,400 |
| 2007 | $1,184 +2.9% | $52,400 |
| 2006 | $1,151 -13.7% | $52,400 +14.1% |
| 2005 | $1,333 -21.3% | $45,905 -14.2% |
| 2004 | $1,694 +5.1% | $53,500 |
| 2003 | $1,613 +0.2% | $53,500 |
| 2002 | $1,609 +2% | $53,500 |
| 2001 | $1,577 +4.8% | $53,500 |
| 2000 | $1,505 | $53,500 |
Find assessor info on the county website
Monthly payment
Est. payment
Payment breakdown
Explore the cost of this home by adjusting the details. Changes won't be saved.Climate risks
Neighborhood: 53083
Nearby schools
Schools provided by the listing agent
- District: Sheboygan Area
Source: WIREX MLS. This data may not be complete. We recommend contacting the local school district to confirm school assignments for this home.
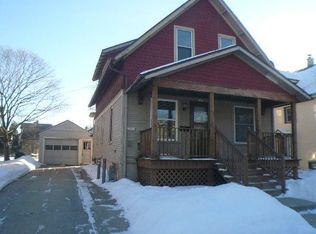
Similar homes
- $200,0003 bd1 ba960 sqft2811 N 11th STREET, Sheboygan, WI 53083Active
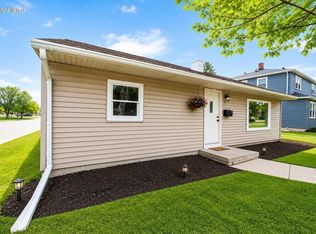 MLS ID #1956115, Sara Klein. WIREX MLS
 - $189,9003 bd2 ba1.2k sqft2021 N 20th STREET, Sheboygan, WI 53081Active
 MLS ID #1983168, Kelly Kasten. WIREX MLS
 - $220,0003 bd2 ba1.2k sqft1135 Logan Ave, Sheboygan, WI 53083For Sale
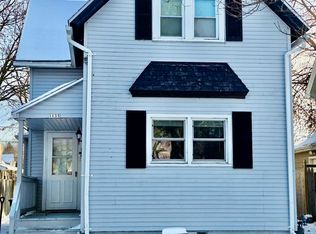 MLS ID #50319009, Chai Vue. RANW as distributed by MLS GRID
 - $199,9003 bd2 ba1.4k sqft1654 S 20th STREET, Sheboygan, WI 53081Active
 MLS ID #1983044, Trina Christian. WIREX MLS
