Welcome home to this spacious 4-bedroom gem offering charm, updates, and flexible living space! Step into the inviting dining room with beautiful hardwood floors, while the bright living room features stylish LVP flooring. The eat-in kitchen boasts updated cabinetry and a generous walk-in pantry. Two main-floor bedrooms are connected by a convenient Jack-and-Jill bath. Upstairs, you'll find a versatile loft ideal as a family room or home office, a spacious primary bedroom with two large closets, an updated full bath, and a fourth bedroom with LVP flooring. Updated windows, a walkout basement, fenced backyard, and storage shed complete this wonderful home!
Active
Price cut: $6.6K (7/24)
$189,900
1325 S 11th STREET, Sheboygan, WI 53081
4beds
1,635sqft
:
Get pre-qualified$1,307/mo
Single Family Residence
Built in 1888
6,098 Square Feet Lot
$183,600 Zestimate®
$116/sqft
$-- HOA
What's special
Stylish lvp flooringWalkout basementTwo main-floor bedroomsConvenient jack-and-jill bathStorage shedGenerous walk-in pantryInviting dining room
- 28 days |
- 2,410 |
- 168 |
Likely to sell faster than
Zillow last checked:
Listing updated:
Listed by:
Cory Kramer 920-226-1167,
The Kramer Group LLC
Source: WIREX MLS,MLS#: 1969232 Originating MLS: Metro MLS
Originating MLS: Metro MLSFacts & features
Interior
Bedrooms & bathrooms
- Bedrooms: 4
- Bathrooms: 2
- Full bathrooms: 2
- Main level bedrooms: 2
Primary bedroom
- Level: Upper
- Area: 196
- Dimensions: 14 x 14
Bedroom 2
- Level: Upper
- Area: 144
- Dimensions: 12 x 12
Bedroom 3
- Level: Main
- Area: 110
- Dimensions: 10 x 11
Bedroom 4
- Level: Main
- Area: 90
- Dimensions: 10 x 9
Bathroom
- Features: Tub Only, Shower Over Tub
Dining room
- Level: Main
- Area: 182
- Dimensions: 14 x 13
Family room
- Level: Upper
- Area: 99
- Dimensions: 11 x 9
Kitchen
- Level: Main
- Area: 182
- Dimensions: 14 x 13
Living room
- Level: Main
- Area: 121
- Dimensions: 11 x 11
Heating
- Natural Gas, Forced Air
Appliances
- Included: Dryer, Oven, Range, Refrigerator, Washer
Features
- High Speed Internet, Pantry
- Flooring: Wood
- Basement: Full
Interior area
- Total structure area: 1,635
- Total interior livable area: 1,635 sqft
Property
Parking
- Parking features: No Garage, 1 Space
Features
- Levels: Two
- Stories: 2
Lot
- Size: 6,098 Square Feet
- Features: Sidewalks
Details
- Additional structures: Garden Shed
- Parcel number: 59281302550
- Zoning: Residential
Construction
Type & style
- Home type: SingleFamily
- Architectural style: Other
- Property subtype: Single Family Residence
Materials
- Aluminum Siding, Aluminum/Steel
Condition
- 21+ Years
- New construction: No
- Year built: 1888
Utilities & green energy
- Sewer: Public Sewer
- Water: Public
- Utilities for property: Cable Available
Community & HOA
Location
- Region: Sheboygan City
- Municipality: Sheboygan
Financial & listing details
- Price per square foot: $116/sqft
- Tax assessed value: $175,300
- Annual tax amount: $2,227
- Date on market: 6/26/2026
- Inclusions: Stove, Refrigerator, Washer, And Dryer
- Exclusions: Seller Or Tenants Personal Property
Estimated market value
$183,600
$174,000 - $193,000
$1,971/mo
Price history
| Date | Event | Price |
|---|---|---|
| 7/24/2026 | Price change | $189,900-3.4%$116/sqft |
Source:  WIREX MLS #1969232 Report a problem WIREX MLS #1969232 Report a problem | ||
| 6/26/2026 | Listed for sale | $196,500+30.1%$120/sqft |
Source: WIREX MLS #1969232 Report a problem | ||
| 11/27/2023 | Sold | $151,000+0.7%$92/sqft |
Source: WIREX MLS #1853919 Report a problem | ||
| 10/20/2023 | Contingent | $150,000$92/sqft |
Source: WIREX MLS #1853919 Report a problem | ||
| 10/12/2023 | Listed for sale | $150,000+119%$92/sqft |
Source: WIREX MLS #1853919 Report a problem | ||
| 2/1/2019 | Sold | $68,500-21.3%$42/sqft |
Source: Agent Provided Report a problem | ||
| 6/13/2010 | Listing removed | $87,000$53/sqft |
Source: Shorewest United Realtors #1134367 Report a problem | ||
| 4/2/2010 | Listed for sale | $87,000+2.5%$53/sqft |
Source: Shorewest United Realtors #1134367 Report a problem | ||
| 12/3/2008 | Listing removed | $84,900$52/sqft |
Source: Century 21 #1013762 Report a problem | ||
| 7/2/2008 | Price change | $84,900-5.6%$52/sqft |
Source: Century 21 #1013762 Report a problem | ||
| 5/24/2008 | Listed for sale | $89,900$55/sqft |
Source: Century 21 #1013762 Report a problem | ||
Public tax history
| Year | Property taxes | Tax assessment |
|---|---|---|
| 2024 | $2,352 +20.1% | $170,500 +36.6% |
| 2023 | $1,958 -1.5% | $124,800 +17.5% |
| 2022 | $1,987 +10.9% | $106,200 +50.2% |
| 2021 | $1,791 -2.3% | $70,700 |
| 2020 | $1,833 -6.5% | $70,700 |
| 2019 | $1,961 +0.9% | $70,700 |
| 2018 | $1,943 +2.3% | $70,700 |
| 2017 | $1,900 +12.2% | $70,700 |
| 2016 | $1,693 -3.8% | $70,700 |
| 2015 | $1,759 -3.8% | $70,700 |
| 2014 | $1,828 -24.5% | $70,700 -32.3% |
| 2013 | $2,423 +0.7% | $104,400 |
| 2012 | $2,406 -3.6% | $104,400 |
| 2011 | $2,495 -1.2% | $104,400 |
| 2010 | $2,526 +9.2% | $104,400 +7.6% |
| 2009 | $2,314 +2.2% | $97,000 |
| 2008 | $2,263 -0.7% | $97,000 |
| 2007 | $2,279 +2.2% | $97,000 |
| 2006 | $2,230 +3.1% | $97,000 +33.6% |
| 2005 | $2,164 -5.9% | $72,605 +0% |
| 2004 | $2,299 +5.1% | $72,600 |
| 2003 | $2,189 +0.2% | $72,600 |
| 2002 | $2,183 +2% | $72,600 |
| 2001 | $2,140 +4.8% | $72,600 |
| 2000 | $2,042 | $72,600 |
Find assessor info on the county website
Monthly payment
Est. payment
Payment breakdown
Explore the cost of this home by adjusting the details. Changes won't be saved.Climate risks
Neighborhood: 53081
Nearby schools
GreatSchools rating
- 3/10Longfellow Elementary SchoolGrades: PK-5Distance: 0.2 mi
- 4/10Farnsworth Middle SchoolGrades: 6-8Distance: 0.6 mi
- 1/10South High SchoolGrades: 9-12Distance: 1.3 mi
Schools provided by the listing agent
- District: Sheboygan Area
Source: WIREX MLS. This data may not be complete. We recommend contacting the local school district to confirm school assignments for this home.
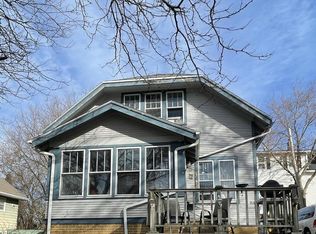
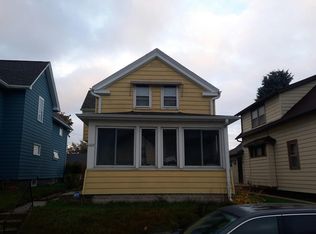
- $206,7003 bd2 ba1.3k sqft1319 S 11th St, Sheboygan, WI 53081Off Market
- $161,0004 bd2 ba1.6k sqft1329 S 11th St, Sheboygan City, WI 53081Off Market
- $239,7003 bd2 ba1.1k sqft1028 Georgia Ave, Sheboygan, WI 53081For Sale

- $207,6004 bd2 ba1.8k sqft1024 Georgia Ave, Sheboygan, WI 53081Off Market
- $--1 bd1 ba525 sqft1313 S 11th St #105, Sheboygan, WI 53081Off Market
- $--1 bd1 ba525 sqft1313 S 11th St #211, Sheboygan, WI 53081Off Market
- $--1 bd1 ba600 sqft1313 S 11th St #210, Sheboygan, WI 53081Off Market
- $--1 bd1 ba525 sqft1313 S 11th St #104, Sheboygan, WI 53081Off Market
A local agent can set up tours, give advice and negotiate with sellers.
A local lender can help you make sure your offer is ready when you are.
Similar homes
- $189,9004 bd2 ba1.7k sqft825 S 17th STREET, Sheboygan, WI 53081Active
 MLS ID #1962744, Cory Kramer. WIREX MLS
 - $--3 bd1 ba1.3k sqft1450 S 13th St, Sheboygan, WI 53081Auction
 Auction.com 2
 - $179,9004 bd1 ba1.1k sqft1439 S 10th STREET, Sheboygan, WI 53081Active
 MLS ID #1962489, Cory Kramer. WIREX MLS
 - $189,9003 bd2 ba1.2k sqft813 Huron AVENUE, Sheboygan, WI 53081Active
 MLS ID #1969184, Jennifer Littmann. WIREX MLS
 - $219,9003 bd1 ba1.1k sqft1313 S 20th STREET, Sheboygan, WI 53081ActiveMLS ID #1972650, Brianna Crenshaw. WIREX MLS
- $195,0004 bd2 ba1.4k sqft1204 N 14th STREET, Sheboygan, WI 53081ActiveMLS ID #1957966, Cory Kramer. WIREX MLS
- $242,9994 bd2 ba1.4k sqft1333 Clara AVENUE, Sheboygan, WI 53081ActiveMLS ID #1964993, Jorge Munoz. WIREX MLS
- $219,9993 bd2 ba1.1k sqft919 High AVENUE, Sheboygan, WI 53081ActiveMLS ID #1965546, Jorge Munoz. WIREX MLS
- $214,0003 bd2 ba1.4k sqft1112 Bluff Ave, Sheboygan, WI 53081For SaleMLS ID #2027436, Savaglio & Co. Team. SCWMLS
- $224,9003 bd1 ba1.3k sqft1220 N 15th STREET, Sheboygan, WI 53081ActiveMLS ID #1970729, Barbara Beattie. WIREX MLS
- $239,7003 bd2 ba1.1k sqft1028 Georgia AVENUE, Sheboygan, WI 53081ActiveMLS ID #1967439, Kent Markham. WIREX MLS
- $214,9002 bd1 ba1.3k sqft1430 S 19th St, Sheboygan, WI 53081For SaleMLS ID #50327820, Anne A Lisowe. RANW as distributed by MLS GRID
- $229,9004 bd2 ba2.3k sqft1021 Bluff AVENUE #1019, Sheboygan, WI 53081ActiveMLS ID #1972728, Jana Gruttner. WIREX MLS
- $148,5004 bd2 ba1.3k sqft1719 Superior AVENUE, Sheboygan, WI 53081ActiveMLS ID #1970534, Ed Konz. WIREX MLS
- $159,9003 bd2 ba1.2k sqft1529 Indiana Ave, Sheboygan, WI 53081For SaleMLS ID #50328356, Carter L Crowley. RANW as distributed by MLS GRID
- $194,9004 bd2 ba1k sqft2041 N 13th STREET, Sheboygan, WI 53081ActiveMLS ID #1958777, Cory Kramer. WIREX MLS
- $239,9003 bd1 ba1.2k sqft1631 Blocki COURT, Sheboygan, WI 53081ActiveMLS ID #1970285, Buchmann Team*. WIREX MLS
- $189,0002 bd1 ba840 sqft1636 Main AVENUE, Sheboygan, WI 53083ActiveMLS ID #1970190, Susan Erdmann. WIREX MLS
- $275,0004 bd2 ba1.4k sqft2317 S 9th STREET, Sheboygan, WI 53081ActiveMLS ID #1961089, Jorge Munoz. WIREX MLS
- $255,0003 bd2 ba1.4k sqft1654 S 20th STREET, Sheboygan, WI 53081ActiveMLS ID #1971084, Trina Christian. WIREX MLS
