4 Bedroom 2 Full Bath Southside Home. This one is not only Spacious but Affordable. You will love the large kitchen, dining room, and size of the bedrooms. This one features off street parking. Stop renting and start Owning.
Active
$189,900
825 S 17th STREET, Sheboygan, WI 53081
4beds
1,768sqft
:
Get pre-qualified$1,307/mo
Single Family Residence
Built in 1925
3,049 Square Feet Lot
$186,100 Zestimate®
$107/sqft
$-- HOA
What's special
Large kitchenDining roomOff street parkingSize of the bedrooms
- 71 days |
- 782 |
- 24 |
Zillow last checked:
Listing updated:
Listed by:
Cory Kramer 920-226-1167,
The Kramer Group LLC
Source: WIREX MLS,MLS#: 1962744 Originating MLS: Metro MLS
Originating MLS: Metro MLSFacts & features
Interior
Bedrooms & bathrooms
- Bedrooms: 4
- Bathrooms: 2
- Full bathrooms: 2
- Main level bedrooms: 2
Primary bedroom
- Level: Upper
- Area: 169
- Dimensions: 13 x 13
Bedroom 2
- Level: Main
- Area: 100
- Dimensions: 10 x 10
Bedroom 3
- Level: Main
- Area: 90
- Dimensions: 9 x 10
Bedroom 4
- Level: Upper
- Area: 117
- Dimensions: 9 x 13
Bathroom
- Features: Tub Only, Shower Over Tub
Dining room
- Level: Main
- Area: 156
- Dimensions: 12 x 13
Kitchen
- Level: Main
- Area: 140
- Dimensions: 10 x 14
Living room
- Level: Main
- Area: 195
- Dimensions: 13 x 15
Office
- Level: Upper
- Area: 78
- Dimensions: 6 x 13
Heating
- Natural Gas, Forced Air
Appliances
- Included: Range, Refrigerator
Features
- High Speed Internet
- Basement: Full
Interior area
- Total structure area: 1,768
- Total interior livable area: 1,768 sqft
Property
Parking
- Parking features: No Garage, 1 Space
Features
- Levels: Two
- Stories: 2
Lot
- Size: 3,049 Square Feet
- Features: Sidewalks
Details
- Parcel number: 59281504640
- Zoning: residential
Construction
Type & style
- Home type: SingleFamily
- Architectural style: Cape Cod
- Property subtype: Single Family Residence
Materials
- Vinyl Siding, Wood Siding
Condition
- 21+ Years
- New construction: No
- Year built: 1925
Utilities & green energy
- Sewer: Public Sewer
- Water: Public
- Utilities for property: Cable Available
Community & HOA
Location
- Region: Sheboygan City
- Municipality: Sheboygan
Financial & listing details
- Price per square foot: $107/sqft
- Tax assessed value: $116,400
- Annual tax amount: $1,651
- Date on market: 5/15/2026
- Inclusions: Stove And Refrigerator
- Exclusions: Seller Or Tenants Personal Propertya/C Unit In The Upstairs
Estimated market value
$186,100
$177,000 - $195,000
$1,861/mo
Price history
| Date | Event | Price |
|---|---|---|
| 6/24/2026 | Listed for rent | $1,500+25%$1/sqft |
Source: Zillow Rentals Report a problem | ||
| 6/24/2026 | Listed for sale | $189,900$107/sqft |
Source:  WIREX MLS #1962744 Report a problem WIREX MLS #1962744 Report a problem | ||
| 5/29/2026 | Contingent | $189,900$107/sqft |
Source: WIREX MLS #1962744 Report a problem | ||
| 5/15/2026 | Listed for sale | $189,900-2.6%$107/sqft |
Source: WIREX MLS #1962744 Report a problem | ||
| 5/14/2026 | Listing removed | $194,900$110/sqft |
Source: WIREX MLS #1952860 Report a problem | ||
| 3/6/2026 | Listed for sale | $194,900+388.5%$110/sqft |
Source: WIREX MLS #1952860 Report a problem | ||
| 12/19/2024 | Listing removed | $1,200$1/sqft |
Source: Zillow Rentals Report a problem | ||
| 12/10/2024 | Price change | $1,200-7.7%$1/sqft |
Source: Zillow Rentals Report a problem | ||
| 10/16/2024 | Listed for rent | $1,300+8.3%$1/sqft |
Source: Zillow Rentals Report a problem | ||
| 9/1/2022 | Listing removed | -- |
Source: Zillow Rental Network_1 Report a problem | ||
| 8/12/2022 | Listed for rent | $1,200$1/sqft |
Source: Zillow Rental Network_1 Report a problem | ||
| 7/1/2015 | Listing removed | $39,900$23/sqft |
Source: Coldwell Banker Lee Realty #1404389 Report a problem | ||
| 6/29/2015 | Pending sale | $39,900+24.4%$23/sqft |
Source: Coldwell Banker Lee Realty #1404389 Report a problem | ||
| 4/2/2015 | Sold | $32,073-19.6%$18/sqft |
Source: Agent Provided Report a problem | ||
| 2/14/2015 | Listed for sale | $39,900$23/sqft |
Source: Coldwell Banker Lee Realty #1404389 Report a problem | ||
| 10/31/2014 | Listing removed | $39,900$23/sqft |
Source: RE/MAX Universal #1341450 Report a problem | ||
| 9/30/2014 | Price change | $39,900-11.3%$23/sqft |
Source: RE/MAX Universal Realty #1341450 Report a problem | ||
| 7/19/2014 | Price change | $45,000-10%$25/sqft |
Source: RE/MAX Universal Realty #1341450 Report a problem | ||
| 7/2/2014 | Price change | $50,000-3.8%$28/sqft |
Source: RE/MAX Universal Realty #1341450 Report a problem | ||
| 6/13/2014 | Price change | $52,000-5.5%$29/sqft |
Source: RE/MAX Universal Realty #1341450 Report a problem | ||
| 5/16/2014 | Price change | $55,000-16%$31/sqft |
Source: RE/MAX Universal Realty #1341450 Report a problem | ||
| 3/25/2014 | Price change | $65,500-9.7%$37/sqft |
Source: RE/MAX Universal Realty #1341450 Report a problem | ||
| 12/7/2013 | Listed for sale | $72,500$41/sqft |
Source: RE/MAX Universal #1341450 Report a problem | ||
Public tax history
| Year | Property taxes | Tax assessment |
|---|---|---|
| 2024 | $1,651 +15.6% | $113,200 +23.2% |
| 2023 | $1,427 +3.4% | $91,900 +23% |
| 2022 | $1,380 +3.8% | $74,700 +40.7% |
| 2021 | $1,330 -2.3% | $53,100 |
| 2020 | $1,361 -7.6% | $53,100 |
| 2019 | $1,473 +0.9% | $53,100 |
| 2018 | $1,459 +2.3% | $53,100 |
| 2017 | $1,427 -6.7% | $53,100 |
| 2016 | $1,529 +29.9% | $53,100 |
| 2015 | $1,177 -22.1% | $53,100 |
| 2014 | $1,510 +12.6% | $53,100 -17.7% |
| 2013 | $1,341 -15.3% | $64,500 -13.2% |
| 2012 | $1,583 -3.9% | $74,300 |
| 2011 | $1,647 -1.7% | $74,300 |
| 2010 | $1,676 +0.4% | $74,300 |
| 2009 | $1,669 +1.9% | $74,300 |
| 2008 | $1,638 -4.8% | $74,300 |
| 2007 | $1,722 +2.4% | $74,300 |
| 2006 | $1,681 +11.3% | $74,300 +44% |
| 2005 | $1,510 -0.9% | $51,605 +0% |
| 2004 | $1,523 -2.1% | $51,600 |
| 2003 | $1,556 +3.7% | $51,600 +3.4% |
| 2002 | $1,501 +8.9% | $49,900 |
| 2001 | $1,378 -1.8% | $49,900 |
| 2000 | $1,404 | $49,900 |
Find assessor info on the county website
Monthly payment
Est. payment
Payment breakdown
Explore the cost of this home by adjusting the details. Changes won't be saved.Climate risks
Neighborhood: 53081
Nearby schools
GreatSchools rating
- 7/10Sheridan Elementary SchoolGrades: PK-5Distance: 0.2 mi
- 4/10Horace Mann Middle SchoolGrades: 6-8Distance: 1.1 mi
- 1/10South High SchoolGrades: 9-12Distance: 1.7 mi
Schools provided by the listing agent
- District: Sheboygan Area
Source: WIREX MLS. This data may not be complete. We recommend contacting the local school district to confirm school assignments for this home.
- $186,8004 bd2 ba1.9k sqft817 S 17th St, Sheboygan, WI 53081Off Market
- $--2 bd1 ba-- sqft817 S 17th St #817, Sheboygan, WI 53081Off Market
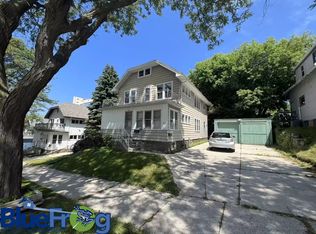
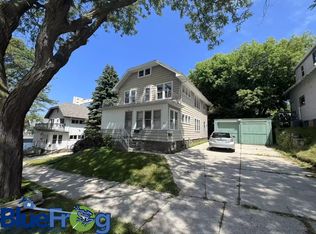
- $--2 bd1 ba-- sqft817 S 17th St #817A, Sheboygan, WI 53081Off Market
- $185,0003 bd1 ba1.5k sqft1636 Maryland Ave, Sheboygan, WI 53081Off Market
- $241,1005 bd2 ba2.3k sqft1628 Maryland Ave, Sheboygan, WI 53081Off Market
- $234,5002 bd1 ba-- sqft813 S 17th St, Sheboygan, WI 53081Off Market
- $175,0004 bd2 ba-- sqft813 S 17th St #A, Sheboygan, WI 53081Sold
- $202,3004 bd2 ba2.7k sqft1622 Maryland Ave, Sheboygan, WI 53081Off Market
A local agent can set up tours, give advice and negotiate with sellers.
A local lender can help you make sure your offer is ready when you are.
Similar homes
- $195,0004 bd2 ba1.4k sqft1204 N 14th STREET, Sheboygan, WI 53081Active
 MLS ID #1957966, Cory Kramer. WIREX MLS
 - $189,9004 bd2 ba1.6k sqft1325 S 11th STREET, Sheboygan, WI 53081Active
 MLS ID #1969232, Cory Kramer. WIREX MLS
 - $--3 bd1 ba1.3k sqft1450 S 13th St, Sheboygan, WI 53081Auction
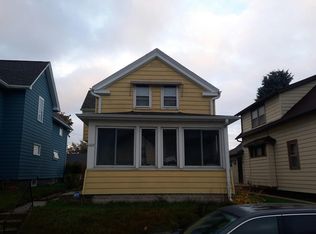 Auction.com 2
 - $179,9004 bd1 ba1.1k sqft1439 S 10th STREET, Sheboygan, WI 53081Active
 MLS ID #1962489, Cory Kramer. WIREX MLS
 - $189,9003 bd2 ba1.2k sqft813 Huron AVENUE, Sheboygan, WI 53081ActiveMLS ID #1969184, Jennifer Littmann. WIREX MLS
- $214,0003 bd2 ba1.4k sqft1112 Bluff Ave, Sheboygan, WI 53081For SaleMLS ID #2027436, Savaglio & Co. Team. SCWMLS
- $159,9003 bd2 ba1.2k sqft1529 Indiana Ave, Sheboygan, WI 53081For SaleMLS ID #50328356, Carter L Crowley. RANW as distributed by MLS GRID
- $194,9004 bd2 ba1k sqft2041 N 13th STREET, Sheboygan, WI 53081ActiveMLS ID #1958777, Cory Kramer. WIREX MLS
- $224,9003 bd1 ba1.3k sqft1220 N 15th STREET, Sheboygan, WI 53081ActiveMLS ID #1970729, Barbara Beattie. WIREX MLS
- $229,9004 bd2 ba2.3k sqft1021 Bluff AVENUE #1019, Sheboygan, WI 53081ActiveMLS ID #1972728, Jana Gruttner. WIREX MLS
- $148,5004 bd2 ba1.3k sqft1719 Superior AVENUE, Sheboygan, WI 53081ActiveMLS ID #1970534, Ed Konz. WIREX MLS
- $242,9994 bd2 ba1.4k sqft1333 Clara AVENUE, Sheboygan, WI 53081ActiveMLS ID #1964993, Jorge Munoz. WIREX MLS
- $239,7003 bd2 ba1.1k sqft1028 Georgia AVENUE, Sheboygan, WI 53081ActiveMLS ID #1967439, Kent Markham. WIREX MLS
- $214,9002 bd1 ba1.3k sqft1430 S 19th St, Sheboygan, WI 53081For SaleMLS ID #50327820, Anne A Lisowe. RANW as distributed by MLS GRID
- $219,9993 bd2 ba1.1k sqft919 High AVENUE, Sheboygan, WI 53081ActiveMLS ID #1965546, Jorge Munoz. WIREX MLS
- $225,0005 bd2 ba2.2k sqft636 N 25th St, Sheboygan, WI 53081For SaleMLS ID #50321675, Tou L Yang. RANW as distributed by MLS GRID
- $255,0003 bd2 ba1.4k sqft1654 S 20th STREET, Sheboygan, WI 53081ActiveMLS ID #1971084, Trina Christian. WIREX MLS
- $199,9003 bd2 ba1k sqft2224 Geele Ave, Sheboygan, WI 53083For SaleMLS ID #50328181, Renee J Wills. RANW as distributed by MLS GRID
- $275,0004 bd2 ba1.4k sqft2317 S 9th STREET, Sheboygan, WI 53081ActiveMLS ID #1961089, Jorge Munoz. WIREX MLS
- $239,9003 bd1 ba1.2k sqft1631 Blocki COURT, Sheboygan, WI 53081ActiveMLS ID #1970285, Buchmann Team*. WIREX MLS
