Beautiful split-bedroom ranch with 1,753 sq ft on the main floor and 819 in the finished basement. The open-concept layout features a kitchen overlooking the living room with quartz countertops, custom hickory cabinets, under-cabinet lighting, and a spacious 4'3'' step in pantry. Vaulted ceilings enhance the main living space. The private primary suite offers a walk-in closet and en-suite bath. The finished lower level includes a bedroom, bathroom, and rec room, all with 9' ceilings and full-size windows from the home's partial exposure. Enjoy a 14' x 14' composite deck, a three-car garage, and a quiet cul-de-sac location near the Village of Kohler.
Active
$584,900
4801 Lincoln WAY, Sheboygan, WI 53083
4beds
2,572sqft
Single Family Residence
Built in 2025
0.63 Acres Lot
$-- Zestimate®
$227/sqft
$-- HOA
What's special
Quartz countertopsEn-suite bathThree-car garageWalk-in closetQuiet cul-de-sac locationFull-size windowsVaulted ceilings
- 2 days
- 403
- 29
Zillow last checked:
Listing updated:
Listed by:
Adam Werner 920-254-8099,
Greystone Asset, LLC
Source: WIREX MLS,MLS#: 1980951 Originating MLS: Metro MLS
Originating MLS: Metro MLSFacts & features
Interior
Bedrooms & bathrooms
- Bedrooms: 4
- Bathrooms: 3
- Full bathrooms: 3
- Main level bedrooms: 3
Primary bedroom
- Level: Main
- Area: 195
- Dimensions: 15 x 13
Bedroom 2
- Level: Main
- Area: 132
- Dimensions: 11 x 12
Bedroom 3
- Level: Main
- Area: 132
- Dimensions: 11 x 12
Bedroom 4
- Level: Lower
- Area: 130
- Dimensions: 10 x 13
Bathroom
- Features: Shower on Lower, Tub Only, Master Bedroom Bath: Walk-In Shower, Shower Over Tub
Dining room
- Level: Main
- Area: 120
- Dimensions: 10 x 12
Kitchen
- Level: Main
- Area: 182
- Dimensions: 14 x 13
Living room
- Level: Main
- Area: 256
- Dimensions: 16 x 16
Heating
- Natural Gas, Forced Air
Cooling
- Central Air
Appliances
- Included: Dishwasher, Dryer, Oven, Refrigerator, Washer
Features
- High Speed Internet, Pantry, Cathedral/vaulted ceiling, Walk-In Closet(s), Kitchen Island
- Basement: 8'+ Ceiling,Finished,Full,Full Size Windows,Concrete,Radon Mitigation System,Sump Pump,Exposed
Interior area
- Total structure area: 2,572
- Total interior livable area: 2,572 sqft
- Finished area above ground: 1,753
- Finished area below ground: 819
Property
Parking
- Total spaces: 3
- Parking features: Garage Door Opener, Attached, 3 Car
- Attached garage spaces: 3
Features
- Levels: One
- Stories: 1
- Patio & porch: Deck
Lot
- Size: 0.63 Acres
Details
- Parcel number: 59024346310
- Zoning: Residential
Construction
Type & style
- Home type: SingleFamily
- Architectural style: Ranch
- Property subtype: Single Family Residence
Materials
- Masonite/PressBoard, Stone, Brick/Stone, Vinyl Siding
Condition
- 0-5 Years
- New construction: No
- Year built: 2025
Utilities & green energy
- Sewer: Public Sewer
- Water: Public
- Utilities for property: Cable Available
Green energy
- Green verification: ENERGY STAR Certified Homes
Community & HOA
Location
- Region: Sheboygan
- Municipality: Sheboygan
Financial & listing details
- Price per square foot: $227/sqft
- Annual tax amount: $746
- Date on market: 9/17/2026
- Inclusions: Washer, Dryer, Refrigerator, Double Oven, And Dishwasher
- Exclusions: Seller's Personal Property
Estimated market value
Not available
Estimated sales range
Not available
Not available
Price history
| Date | Event | Price |
|---|---|---|
| 9/17/2026 | Listed for sale | $584,900$227/sqft |
Source:  WIREX MLS #1980951 Report a problem WIREX MLS #1980951 Report a problem | ||
Public tax history
Tax history is unavailable.
Monthly payment
Est. payment
Payment breakdown
Explore the cost of this home by adjusting the details. Changes won't be saved.Climate risks
Neighborhood: 53083
Nearby schools
Schools provided by the listing agent
- District: Sheboygan Area
Source: WIREX MLS. This data may not be complete. We recommend contacting the local school district to confirm school assignments for this home.

Similar homes
- $574,9003 bd3 ba2.7k sqftN7022 High View DRIVE, Sheboygan, WI 53083Active
 MLS ID #1981006, Nicole Kapellen. WIREX MLS
 - $535,4004 bd3 ba2.2k sqft911 Cobblestone DRIVE, Howards Grove, WI 53083Active
 MLS ID #1981008, Matthew Kapellen. WIREX MLS
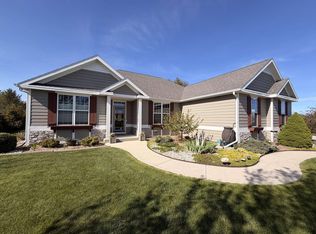
 - $650,0004 bd3 ba3.1k sqft4600 Nicole LANE, Sheboygan, WI 53083Active
 MLS ID #1978670, G. Kirk Bennett, Jr. WIREX MLS
 - $479,9003 bd2 ba1.5k sqft4610 Alyssa LANE, Sheboygan, WI 53083Active
 MLS ID #1981395, Tori Dietrich Torres. WIREX MLS
