Spacious split-bedroom ranch offers 5 bedrooms, 3 full bathrooms, and over 3,000 square feet of finished living space designed for comfort, style, and functionality. The main level features 1,920 square feet of open concept living with beautiful cathedral ceilings. The living room offers a cozy fireplace and large windows overlooking the backyard, bringing in plenty of natural light. The kitchen is both stylish and functional with quartz countertops, a large center island, and a walk-in pantry, while the dinette opens to the outdoor patio through sliding patio doors. The master suite includes a walk-in closet and its own private bathroom. The finished lower level adds an additional 1,104 square feet of living space and is perfect for entertaining or relaxing.
Active
$749,900
3518 Parkside DRIVE, Sheboygan, WI 53083
5beds
3,024sqft
Single Family Residence
Built in 2026
0.69 Acres Lot
$746,100 Zestimate®
$248/sqft
$-- HOA
What's special
Large center islandQuartz countertopsWalk-in pantryCozy fireplacePlenty of natural lightBeautiful cathedral ceilings
- 139 days
- 510
- 21
Zillow last checked:
Listing updated:
Listed by:
Jacob Werner 920-458-4103,
Coldwell Banker Werner & Associates
Source: WIREX MLS,MLS#: 1964129 Originating MLS: Metro MLS
Originating MLS: Metro MLSFacts & features
Interior
Bedrooms & bathrooms
- Bedrooms: 5
- Bathrooms: 3
- Full bathrooms: 3
- Main level bedrooms: 3
Primary bedroom
- Level: Main
- Area: 180
- Dimensions: 15 x 12
Bedroom 2
- Level: Main
- Area: 132
- Dimensions: 11 x 12
Bedroom 3
- Level: Main
- Area: 132
- Dimensions: 11 x 12
Bedroom 4
- Level: Lower
- Area: 132
- Dimensions: 11 x 12
Bedroom 5
- Level: Lower
- Area: 156
- Dimensions: 12 x 13
Kitchen
- Level: Main
- Area: 182
- Dimensions: 14 x 13
Living room
- Level: Main
- Area: 255
- Dimensions: 17 x 15
Heating
- Natural Gas, Forced Air, Zoned
Cooling
- Central Air
Appliances
- Included: Dishwasher, Disposal, Microwave, Range, Refrigerator, Water Softener
Features
- Pantry, Cathedral/vaulted ceiling, Walk-In Closet(s), Wet Bar, Kitchen Island
- Basement: Finished,Full,Radon Mitigation System,Sump Pump
Interior area
- Total structure area: 3,024
- Total interior livable area: 3,024 sqft
- Finished area above ground: 1,920
- Finished area below ground: 1,104
Property
Parking
- Total spaces: 3
- Parking features: Garage Door Opener, Attached, 3 Car
- Attached garage spaces: 3
Features
- Levels: One
- Stories: 1
- Patio & porch: Patio
Lot
- Size: 0.69 Acres
Details
- Parcel number: 59024344536
- Zoning: res
Construction
Type & style
- Home type: SingleFamily
- Architectural style: Ranch
- Property subtype: Single Family Residence
Materials
- Stone, Brick/Stone, Vinyl Siding
Condition
- New Construction
- New construction: Yes
- Year built: 2026
Utilities & green energy
- Sewer: Public Sewer
- Water: Public
Community & HOA
Location
- Region: Sheboygan
- Municipality: Sheboygan
Financial & listing details
- Price per square foot: $248/sqft
- Annual tax amount: $97
- Date on market: 5/26/2026
- Inclusions: Fridge, Range, Dishwasher, Microwave
Estimated market value
$746,100
$709,000 - $783,000
$3,454/mo
Price history
| Date | Event | Price |
|---|---|---|
| 5/26/2026 | Listed for sale | $749,900$248/sqft |
Source:  WIREX MLS #1964129 Report a problem WIREX MLS #1964129 Report a problem | ||
Public tax history
Tax history is unavailable.
Monthly payment
Est. payment
Payment breakdown
Explore the cost of this home by adjusting the details. Changes won't be saved.Climate risks
Neighborhood: 53083
Nearby schools
Schools provided by the listing agent
- District: Sheboygan Area
Source: WIREX MLS. This data may not be complete. We recommend contacting the local school district to confirm school assignments for this home.
Similar homes
- $550,0004 bd3 ba2.7k sqft4600 Nicole LANE, Sheboygan, WI 53083Active
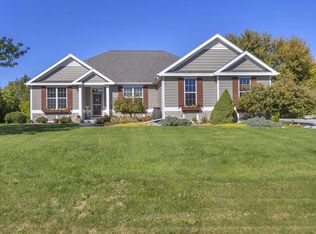 MLS ID #1983410, Amee Salzwedel. WIREX MLS
 - $955,0004 bd4 ba3.4k sqft3205 Limerick LANE, Sheboygan, WI 53083Active
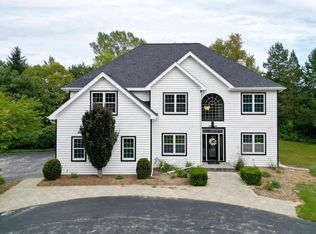 MLS ID #1983026, Tera Herr. WIREX MLS
 - $825,0004 bd4 ba3.3k sqftW1799 Heathmor DRIVE, Sheboygan, WI 53083Active
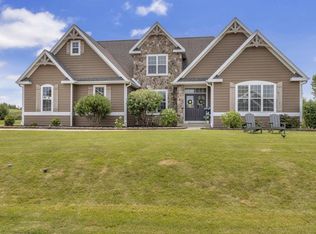 MLS ID #1975681, Beaudoin Team*. WIREX MLS
 - $574,9004 bd3 ba2.5k sqft4801 Lincoln WAY, Sheboygan, WI 53083Active
 MLS ID #1980951, Adam Werner. WIREX MLS
