Sought-after Glen Garee subdivision! Completely remodeled from top to bottom, this spacious 4-bedroom, 3.5-bath home offers 3,473 sq. ft. of beautifully updated living space. The stunning updated kitchen features new cabinetry, countertops, and an incredible butler's pantry! New LVP, carpet, and light fixtures throughout. The extensively remodeled primary suite offers a spacious walk-in closet and luxurious bath with a walk-in shower and large soaking tub--convenient 2nd-floor laundry. The lower level features high ceilings and a full bath, perfect for entertaining or additional living space. Outside, enjoy the peaceful setting of this wooded lot, complete with a new roof, freshly painted exterior, refreshed landscaping, and a composite deck--perfect for relaxing or entertaining.
Active
$955,000
3205 Limerick LANE, Sheboygan, WI 53083
4beds
3,473sqft
Single Family Residence
Built in 1998
0.93 Acres Lot
$925,300 Zestimate®
$275/sqft
$-- HOA
What's special
Freshly painted exteriorSpacious walk-in closetNew roofNew cabinetryRefreshed landscapingStunning updated kitchenExtensively remodeled primary suite
- 12 days
- 889
- 49
Zillow last checked:
Listing updated:
Listed by:
Tera Herr 920-901-7442,
Black Oak Realty
Source: WIREX MLS,MLS#: 1983026 Originating MLS: Metro MLS
Originating MLS: Metro MLSFacts & features
Interior
Bedrooms & bathrooms
- Bedrooms: 4
- Bathrooms: 4
- Full bathrooms: 3
- 1/2 bathrooms: 1
Primary bedroom
- Level: Upper
- Area: 208
- Dimensions: 13 x 16
Bedroom 2
- Level: Upper
- Area: 132
- Dimensions: 12 x 11
Bedroom 3
- Level: Upper
- Area: 238
- Dimensions: 17 x 14
Bedroom 4
- Level: Upper
- Area: 132
- Dimensions: 12 x 11
Bathroom
- Features: Shower on Lower, Tub Only, Master Bedroom Bath: Tub/No Shower, Master Bedroom Bath, Shower Stall
Dining room
- Level: Main
- Area: 156
- Dimensions: 13 x 12
Family room
- Level: Lower
- Area: 580
- Dimensions: 29 x 20
Kitchen
- Level: Main
- Area: 182
- Dimensions: 14 x 13
Living room
- Level: Main
- Area: 340
- Dimensions: 20 x 17
Heating
- Natural Gas, Forced Air, Zoned
Cooling
- Central Air
Appliances
- Included: Dishwasher, Dryer, Microwave, Other, Oven, Refrigerator, Washer, Water Softener
Features
- High Speed Internet, Pantry, Cathedral/vaulted ceiling, Walk-In Closet(s)
- Basement: 8'+ Ceiling,Full,Partially Finished,Concrete,Sump Pump
Interior area
- Total structure area: 3,473
- Total interior livable area: 3,473 sqft
- Finished area above ground: 2,777
- Finished area below ground: 696
Property
Parking
- Total spaces: 2
- Parking features: Garage Door Opener, Attached, 2 Car, 1 Space
- Attached garage spaces: 2
Features
- Levels: Two
- Stories: 2
Lot
- Size: 0.93 Acres
Details
- Parcel number: 59024361536
- Zoning: Residential
- Other equipment: Intercom
Construction
Type & style
- Home type: SingleFamily
- Architectural style: Contemporary
- Property subtype: Single Family Residence
Materials
- Wood Siding
Condition
- 21+ Years
- New construction: No
- Year built: 1998
Utilities & green energy
- Sewer: Public Sewer
- Water: Public
Community & HOA
Community
- Subdivision: Glen Garee
Location
- Region: Sheboygan
- Municipality: Sheboygan
Financial & listing details
- Price per square foot: $275/sqft
- Tax assessed value: $575,300
- Annual tax amount: $5,774
- Date on market: 10/2/2026
- Inclusions: Refrigerator, Oven, Dishwasher, Microwave, Dishwasher, Washer And Dryer, Water Softener, 2 Mini Fridges In The Pantry And Closet Island In The Primary Closet.
- Exclusions: Seller's Personal Property.
Estimated market value
$925,300
$879,000 - $972,000
$3,501/mo
Price history
| Date | Event | Price |
|---|---|---|
| 10/2/2026 | Listed for sale | $955,000+47.6%$275/sqft |
Source:  WIREX MLS #1983026 Report a problem WIREX MLS #1983026 Report a problem | ||
| 4/17/2026 | Sold | $647,000-2.7%$186/sqft |
Source: WIREX MLS #1947921 Report a problem | ||
| 2/18/2026 | Pending sale | $665,000$191/sqft |
Source: WIREX MLS #1947921 Report a problem | ||
| 1/21/2026 | Listed for sale | $665,000+80.3%$191/sqft |
Source: WIREX MLS #1947921 Report a problem | ||
| 12/19/2018 | Listing removed | $368,900$106/sqft |
Source: Coldwell Banker Werner & Associates #1606141 Report a problem | ||
| 9/16/2018 | Listed for sale | $368,900$106/sqft |
Source: Coldwell Banker Werner & Assoc #1606141 Report a problem | ||
Public tax history
| Year | Property taxes | Tax assessment |
|---|---|---|
| 2025 | $6,526 +25.5% | $513,600 |
| 2024 | $5,202 -9.6% | $513,600 +43.5% |
| 2023 | $5,757 -3.2% | $357,900 |
| 2022 | $5,947 -3.8% | $357,900 |
| 2021 | $6,178 -1.6% | $357,900 |
| 2020 | $6,277 -15.5% | $357,900 |
| 2019 | $7,432 +2.7% | $357,900 |
| 2018 | $7,234 -1.5% | $357,900 |
| 2017 | $7,341 +15.7% | $357,900 |
| 2016 | $6,343 -5.5% | $357,900 |
| 2015 | $6,715 -0.7% | $357,900 |
| 2014 | $6,762 -0.5% | $357,900 |
| 2013 | $6,795 -0.8% | $357,900 |
| 2012 | $6,847 +0.3% | $357,900 |
| 2011 | $6,829 +3.1% | $357,900 |
| 2010 | $6,621 -4.6% | $357,900 +15.5% |
| 2009 | $6,941 +2.6% | $309,800 |
| 2008 | $6,766 -2% | $309,800 |
| 2007 | $6,904 +4% | $309,800 |
| 2006 | $6,638 -0.1% | $309,800 0% |
| 2005 | $6,644 -4.3% | $309,805 +0% |
| 2004 | $6,945 +0.2% | $309,800 |
| 2003 | $6,930 +1.8% | $309,800 |
| 2002 | $6,806 +4.1% | $309,800 |
| 2001 | $6,538 +0.6% | $309,800 +56.5% |
| 2000 | $6,497 | $198,000 |
Find assessor info on the county website
Monthly payment
Est. payment
Payment breakdown
Explore the cost of this home by adjusting the details. Changes won't be saved.Climate risks
Neighborhood: 53083
Nearby schools
Schools provided by the listing agent
- Elementary: Lincoln-Erdman
- Middle: Horace Mann
- High: North
- District: Sheboygan Area
Source: WIREX MLS. This data may not be complete. We recommend contacting the local school district to confirm school assignments for this home.
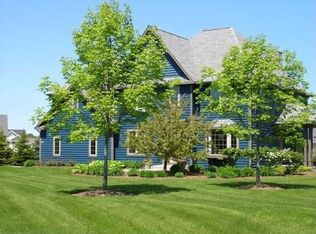
Similar homes
- $825,0004 bd4 ba3.3k sqftW1799 Heathmor DRIVE, Sheboygan, WI 53083Active
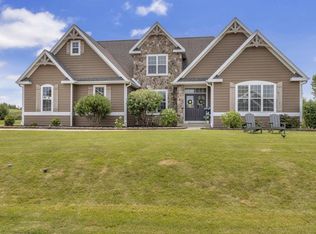 MLS ID #1975681, Beaudoin Team*. WIREX MLS
 - $540,0004 bd3 ba2.7k sqft4600 Nicole LANE, Sheboygan, WI 53083Active
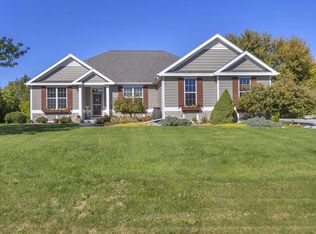 MLS ID #1983410, Amee Salzwedel. WIREX MLS
 - $564,9003 bd3 ba2.7k sqftN7022 High View DRIVE, Sheboygan, WI 53083Active
 MLS ID #1981006, Nicole Kapellen. WIREX MLS
 - $749,9005 bd3 ba3k sqft3518 Parkside DRIVE, Sheboygan, WI 53083Active
 MLS ID #1964129, Jacob Werner. WIREX MLS
