Experience refined luxury in this extensively renovated residence, where nearly every space has been thoughtfully redesigned with exceptional craftsmanship and timeless style. The stunning chef's kitchen features quartz countertops, premium appliances, double ovens, beverage refrigerator, a custom pantry, and designer lighting. Retreat to the luxurious primary suite with its spa-inspired bath and custom walk in closet. Other fantastic highlights are the beautifully remodeled bathrooms, wide-plank flooring, a custom office, gas fireplace, and designer finishes elevate every room. Outside, enjoy a new deck, roof, gutters, and driveway. With virtually every major update complete, this exceptional home offers true turnkey luxury living.
Active
$1,099,900
W6178 Oak Vista LANE, Plymouth, WI 53073
4beds
4,000sqft
Single Family Residence
Built in 2004
1.2 Acres Lot
$1,063,000 Zestimate®
$275/sqft
$-- HOA
What's special
- 9 days |
- 675 |
- 22 |
Zillow last checked:
Listing updated:
Listed by:
Jason Weimer 262-853-2468,
Coldwell Banker Realty
Source: WIREX MLS,MLS#: 1974878 Originating MLS: Metro MLS
Originating MLS: Metro MLSFacts & features
Interior
Bedrooms & bathrooms
- Bedrooms: 4
- Bathrooms: 4
- Full bathrooms: 3
- 1/2 bathrooms: 1
- Main level bedrooms: 3
Primary bedroom
- Level: Main
- Area: 289
- Dimensions: 17 x 17
Bedroom 2
- Level: Main
- Area: 168
- Dimensions: 12 x 14
Bedroom 3
- Level: Main
- Area: 168
- Dimensions: 12 x 14
Bedroom 4
- Level: Lower
- Area: 289
- Dimensions: 17 x 17
Bathroom
- Features: Tub Only, Ceramic Tile, Master Bedroom Bath: Walk-In Shower, Shower Stall
Family room
- Level: Lower
- Area: 360
- Dimensions: 20 x 18
Kitchen
- Level: Main
- Area: 240
- Dimensions: 16 x 15
Living room
- Level: Main
- Area: 440
- Dimensions: 20 x 22
Heating
- Natural Gas, Forced Air
Cooling
- Central Air
Appliances
- Included: Cooktop, Dishwasher, Dryer, Microwave, Oven, Refrigerator, Washer, Water Softener Rented
Features
- High Speed Internet, Pantry, Cathedral/vaulted ceiling, Walk-In Closet(s), Kitchen Island
- Flooring: Wood
- Windows: Skylight(s)
- Basement: 8'+ Ceiling,Full,Full Size Windows,Partially Finished,Concrete,Sump Pump,Walk-Out Access
Interior area
- Total structure area: 4,000
- Total interior livable area: 4,000 sqft
- Finished area above ground: 2,500
- Finished area below ground: 1,500
Property
Parking
- Total spaces: 3
- Parking features: Basement Access, Garage Door Opener, Attached, 3 Car
- Attached garage spaces: 3
Features
- Levels: One
- Stories: 1
Lot
- Size: 1.2 Acres
Details
- Parcel number: 59016245408
- Zoning: RES
Construction
Type & style
- Home type: SingleFamily
- Architectural style: Ranch
- Property subtype: Single Family Residence
Materials
- Brick, Brick/Stone, Stucco/Slate
Condition
- 21+ Years
- New construction: No
- Year built: 2004
Utilities & green energy
- Sewer: Septic Tank
- Water: Shared Well
- Utilities for property: Cable Available
Community & HOA
Location
- Region: Plymouth
- Municipality: Plymouth
Financial & listing details
- Price per square foot: $275/sqft
- Tax assessed value: $675,600
- Annual tax amount: $6,384
- Date on market: 8/7/2026
- Inclusions: Cooktop: Oven; Microwave; Dishwasher; Refrigerator; Washer; Dryer; Basement Refrigerator; Basement Dishwasher; Basement Oven/Range; Garage Storage/Shelves/ Garden Desk; Work Bench; Bike Lift; Swing Set
- Exclusions: Water Softener Rented; Ro System Underneath Sink; Garage Refrigerator; Basketball Hoop
Estimated market value
$1,063,000
$1.01M - $1.12M
$3,647/mo
Price history
| Date | Event | Price |
|---|---|---|
| 8/7/2026 | Listed for sale | $1,099,900+111.6%$275/sqft |
Source:  WIREX MLS #1974878 Report a problem WIREX MLS #1974878 Report a problem | ||
| 3/24/2021 | Listing removed | -- |
Source: Owner Report a problem | ||
| 8/15/2018 | Listing removed | $519,900$130/sqft |
Source: Owner Report a problem | ||
| 6/2/2018 | Price change | $519,900-1.9%$130/sqft |
Source: Owner Report a problem | ||
| 5/3/2018 | Price change | $529,900-4.5%$132/sqft |
Source: Owner Report a problem | ||
| 3/2/2018 | Price change | $555,000-0.7%$139/sqft |
Source: North Shore Homes-Sheb #1569251 Report a problem | ||
| 1/19/2018 | Price change | $559,000-4.4%$140/sqft |
Source: North Shore Homes-Sheb #1557441 Report a problem | ||
| 11/3/2017 | Listed for sale | $585,000$146/sqft |
Source: North Shore Homes-Sheb #1557441 Report a problem | ||
Public tax history
| Year | Property taxes | Tax assessment |
|---|---|---|
| 2024 | $6,276 +8.5% | $558,600 +2.4% |
| 2023 | $5,783 +0.9% | $545,600 |
| 2022 | $5,730 -20.6% | $545,600 +14.3% |
| 2021 | $7,220 -0.9% | $477,400 |
| 2020 | $7,286 -12.8% | $477,400 |
| 2019 | $8,357 +5.4% | $477,400 |
| 2018 | $7,929 +3.1% | $477,400 |
| 2017 | $7,692 +14.3% | $477,400 |
| 2016 | $6,731 -1.2% | $477,400 |
| 2015 | $6,815 -0.8% | $477,400 |
| 2014 | $6,871 -12% | $477,400 -0.3% |
| 2013 | $7,811 +1.7% | $478,900 |
| 2012 | $7,684 +1.2% | $478,900 |
| 2011 | $7,597 +2.3% | $478,900 |
| 2010 | $7,424 +4.6% | $478,900 |
| 2009 | $7,097 +5.2% | $478,900 |
| 2008 | $6,749 -2.7% | $478,900 |
| 2007 | $6,938 -0.5% | $478,900 |
| 2006 | $6,976 -9.9% | $478,900 -11.1% |
| 2005 | $7,742 +368.4% | $538,505 +569.8% |
| 2004 | $1,653 +131.1% | $80,400 +124.6% |
| 2003 | $715 +3.5% | $35,800 |
| 2002 | $691 +4.5% | $35,800 |
| 2001 | $661 | $35,800 |
Find assessor info on the county website
Monthly payment
Est. payment
Payment breakdown
Explore the cost of this home by adjusting the details. Changes won't be saved.Climate risks
Neighborhood: 53073
Nearby schools
GreatSchools rating
- 6/10Parkview Elementary SchoolGrades: PK-4Distance: 1.7 mi
- 5/10Riverview Middle SchoolGrades: 5-8Distance: 2.1 mi
- 8/10Plymouth High SchoolGrades: 9-12Distance: 2.5 mi
Schools provided by the listing agent
- High: Plymouth
- District: Plymouth
Source: WIREX MLS. This data may not be complete. We recommend contacting the local school district to confirm school assignments for this home.
- $612,900-- bd-- ba-- sqftW6192 Oak Vista Ln, Plymouth, WI 53073Off Market
- $793,3005 bd3 ba3.8k sqftW6264 Oak Vista Ln, Plymouth, WI 53073Off Market
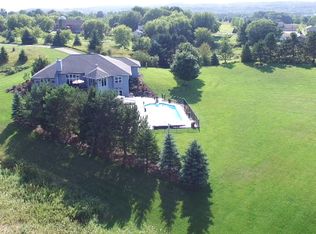
- $493,6005 bd3 ba-- sqft6264 W Oak Vista Ln, Plymouth, WI 53073Off Market
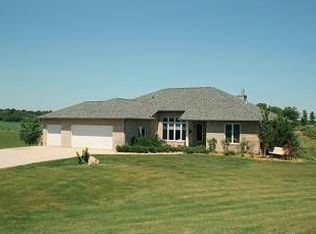
- $797,8004 bd3 ba3.1k sqftW6183 Oak Vista Ln, Plymouth, WI 53073Off Market
- $715,0004 bd3 ba2.7k sqftW6256 Oak Vista Ln, Plymouth, WI 53073Off Market
- $771,6005 bd3 ba4.3k sqftW6203 Oak Vista Ln, Plymouth, WI 53073Off Market
- $707,2004 bd4 ba4.7k sqftW6252 Oak Vista Ln, Plymouth, WI 53073Off Market
- $423,6005 bd3 ba1.9k sqftN5373 Oak Rd, Plymouth, WI 53073Off Market
A local agent can set up tours, give advice and negotiate with sellers.
A local lender can help you make sure your offer is ready when you are.
Similar homes
- $965,0004 bd3 ba5k sqftN6596 Riverview ROAD, Plymouth, WI 53073Active
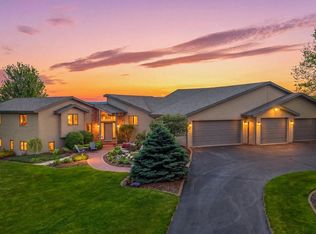 MLS ID #1964463, Nicole Kapellen. WIREX MLS
 - $850,0006 bd5 ba3.8k sqftW5971 Pheasant LANE, Plymouth, WI 53073Active
 MLS ID #1964973, Nicole Schuette. WIREX MLS
 - $972,0005 bd4 ba5.3k sqftW6679 Red Fox RUN, Plymouth, WI 53073Active
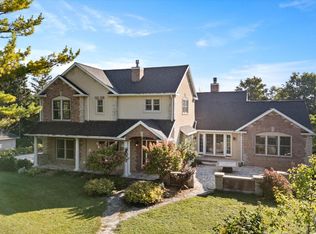 MLS ID #1951940, Tom Didier Team*. WIREX MLS
 - $1,190,0004 bd4 ba2.9k sqftN9556 State Highway 67, Elkhart Lake, WI 53020Active
 MLS ID #1975048, Matthew Kapellen. WIREX MLS
 - $1,595,0005 bd4 ba6k sqftN7628 Royal And Ancient DRIVE, Elkhart Lake, WI 53020ActiveMLS ID #1975940, Timothy Jagemann. WIREX MLS
- $999,9995 bd4 ba4k sqft74 S West STREET, Elkhart Lake, WI 53020ActiveMLS ID #1958730, Katy Cain. WIREX MLS
- $995,0003 bd3 ba3.1k sqft405 Lake DRIVE, Random Lake, WI 53075ActiveMLS ID #1968567, Cottrell Team*. WIREX MLS
- $925,0004 bd6 ba4.3k sqftN7951 Fairfield Dr, Fond Du Lac, WI 54937For SaleMLS ID #50328390, Steven J Klapperich. RANW as distributed by MLS GRID
- $925,0005 bd4 ba4.7k sqftN9044 North Shore COURT, Saint Cloud, WI 53079ActiveMLS ID #1961986, HIGHMARK RE Group*. WIREX MLS
- $749,9003 bd3 ba3.5k sqftW2485 Ourtown ROAD, Sheboygan Falls, WI 53085ActiveMLS ID #1968592, Tyler LeRoy. WIREX MLS
- $875,0004 bd5 ba5k sqft1115 Greendale ROAD, Sheboygan, WI 53081ActiveMLS ID #1968015, Kathleen Bak. WIREX MLS
- $995,0003 bd3 ba2.9k sqft516 Sir Howard CIRCLE, Kohler, WI 53044ActiveMLS ID #1968046, Amee Salzwedel. WIREX MLS
- $609,9005 bd3 ba2.9k sqftN6194 Kapur DRIVE, Sheboygan Falls, WI 53085ActiveMLS ID #1974579, Beaudoin Team*. WIREX MLS
- $795,0003 bd3 ba2.6k sqftW6812 Lake View DRIVE, Elkhart Lake, WI 53020ActiveMLS ID #1970570, Donna Krueger. WIREX MLS
- $1,350,0005 bd3 ba4.6k sqftN4590 US Highway 45, Eden, WI 53019ActiveMLS ID #1962384, Katherine Ristow. WIREX MLS
- $650,0004 bd2 ba2.3k sqft101 North AVENUE, Cascade, WI 53011ActiveMLS ID #1966509, Lisa Robson. WIREX MLS
- $825,0004 bd3 ba3.5k sqftThe Greens Of Elkhart Lake, Elkhart Lake, WI 53020ActiveMLS ID #1975259, Timothy Jagemann. WIREX MLS
- $735,0003 bd4 ba3.3k sqftW9183 County Road C, Glenbeulah, WI 53023ActiveMLS ID #1970353, Kimberly Bollmann. WIREX MLS
- $599,0003 bd3 ba2.5k sqftW2041 E River ROAD, Campbellsport, WI 53010ActiveMLS ID #1975215, Wendy Wendorf. WIREX MLS
- $735,0003 bd2 ba3.5k sqft6525 State Highway 28, Sheboygan Falls, WI 53085ActiveMLS ID #1969956, Cory Kramer. WIREX MLS
