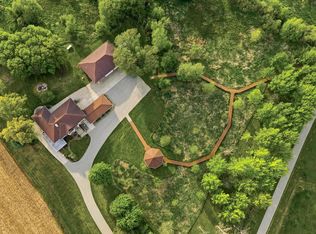
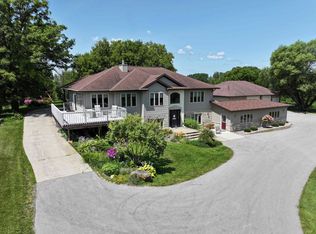
Equestrian estate on nearly 12 acres! This 5 bed, 3 bath home has been beautifully updated throughout--expanded kitchen with new cabinets, countertops & sink, butler's pantry with laundry, new LVP flooring, fresh paint & new carpet in the lower level rec room. An impressive 665 sq ft addition serves as a golf simulator, bar & entertaining space. Detached multi-car garage features a workshop, half bath & office, all climate controlled. Enjoy a climate-controlled gazebo studio. The equestrian facility shines with a 61x90 indoor arena, 4 box stalls, grooming area, heated tack room, half bath, laundry, new fencing, multiple pastures, dry lot & a new 120x180 outdoor sand arena. A composite boardwalk connects home to barn. This property truly has it all!
Active
$1,400,000
N4590 US Highway 45, Eden, WI 53019
5beds
4,600sqft
Single Family Residence
Built in 2003
11.86 Acres Lot
$-- Zestimate®
$304/sqft
$-- HOA
What's special
New fencingHalf bathDetached multi-car garageMultiple pasturesAll climate controlledFresh paintClimate-controlled gazebo studio
- 47 days |
- 2,455 |
- 45 |
Zillow last checked:
Listing updated:
Listed by:
Katherine Ristow 920-207-8444,
Keller Williams Realty
Source: WIREX MLS,MLS#: 1962384
Originating MLS: Metro MLS
Loading...
Facts & features
Interior
Bedrooms & bathrooms
- Bedrooms: 5
- Bathrooms: 3
- Full bathrooms: 3
- Main level bedrooms: 3
Primary bedroom
- Level: Main
- Area: 208
- Dimensions: 16 x 13
Bedroom 2
- Level: Main
- Area: 143
- Dimensions: 13 x 11
Bedroom 3
- Level: Main
- Area: 132
- Dimensions: 12 x 11
Bedroom 4
- Level: Lower
- Area: 238
- Dimensions: 17 x 14
Bedroom 5
- Level: Lower
- Area: 221
- Dimensions: 17 x 13
Bathroom
- Features: Shower on Lower, Dual Entry Off Master Bedroom, Master Bedroom Bath: Tub/Shower Combo, Master Bedroom Bath, Shower Over Tub, Shower Stall
Family room
- Level: Lower
- Area: 704
- Dimensions: 32 x 22
Kitchen
- Level: Main
- Area: 240
- Dimensions: 20 x 12
Living room
- Level: Main
- Area: 288
- Dimensions: 18 x 16
Heating
- Propane, Forced Air, In-floor, Radiant, Zoned
Cooling
- Central Air
Appliances
- Included: Dishwasher, Dryer, Oven, Range, Refrigerator, Washer, Water Softener
Features
- Central Vacuum, High Speed Internet, Pantry, Kitchen Island
- Flooring: Wood
- Basement: 8'+ Ceiling,Full,Partially Finished,Concrete,Sump Pump,Walk-Out Access,Exposed
Interior area
- Total structure area: 4,600
- Total interior livable area: 4,600 sqft
Property
Parking
- Total spaces: 5
- Parking features: Carport, Garage Door Opener, Heated Garage, Tandem, Detached, 4 Car, 1 Space
- Garage spaces: 5
- Has carport: Yes
Features
- Levels: Bi-Level
- Patio & porch: Deck
- Waterfront features: Creek
Lot
- Size: 11.86 Acres
- Features: Horse Allowed, Hobby Farm, Pasture, Wooded
Details
- Additional structures: Barn(s), Box Stalls, Cabana/Gazebo
- Parcel number: T061418051400400
- Zoning: FP
- Horses can be raised: Yes
Construction
Type & style
- Home type: SingleFamily
- Architectural style: Contemporary
- Property subtype: Single Family Residence
Materials
- Brick, Brick/Stone, Stone, Vinyl Siding
Condition
- 21+ Years
- New construction: No
- Year built: 2003
Utilities & green energy
- Sewer: Septic Tank, Mound Septic
- Water: Well
Community & HOA
Community
- Security: Security System
Location
- Region: Eden
- Municipality: Eden
Financial & listing details
- Price per square foot: $304/sqft
- Tax assessed value: $361,800
- Annual tax amount: $9,402
- Date on market: 5/20/2026
- Inclusions: <font Color=green>house Main Level: Kitchen Refrigerator, Dishwasher, Stove. Basement: Washer, Water Softener (Owned). Barn: Washer And Dryer</Font>
- Exclusions: <font Color=green>house Main Level: Microwave, Washer, Dryer; House Lower Level: Refrigerator, Chest Freezer; Golf Sim Room: Golf Simulator Equip, Freestanding Bar, Hutch, Refrigerator. Barn: (2) Chandeliers; Driveway Sign Light. Seller's Personal Property.</Font>
Estimated market value
Not available
Estimated sales range
Not available
$3,262/mo
Price history
| Date | Event | Price |
|---|---|---|
| 5/20/2026 | Listed for sale | $1,400,000+245.7%$304/sqft |
Source: | ||
| 10/8/2015 | Sold | $405,000-3.6%$88/sqft |
Source: Agent Provided Report a problem | ||
| 10/23/2013 | Sold | $420,000-26.2%$91/sqft |
Source: Agent Provided Report a problem | ||
| 1/3/2013 | Listed for sale | $569,000$124/sqft |
Source: Roberts Homes and Real Estate Report a problem | ||
Public tax history
| Year | Property taxes | Tax assessment |
|---|---|---|
| 2016 | $6,610 +1.5% | $361,800 |
| 2015 | $6,512 +1.5% | $361,800 |
| 2014 | $6,416 -4.1% | $361,800 |
| 2013 | $6,690 +3.6% | $361,800 0% |
| 2012 | $6,460 +4.5% | $361,900 0% |
| 2011 | $6,182 +2.3% | $362,000 |
| 2010 | $6,046 +2.4% | $362,000 |
| 2009 | $5,902 +4% | $362,000 +0.1% |
| 2008 | $5,678 -6.2% | $361,800 0% |
| 2007 | $6,054 +49.8% | $361,900 +82% |
| 2006 | $4,042 +15% | $198,850 +18.2% |
| 2005 | $3,514 | $168,250 |
Find assessor info on the county website
Monthly payment
Est. payment$--/mo
Payment breakdown
Explore the cost of this home by adjusting the details. Changes won't be saved.All calculations are estimates and provided by Zillow, Inc. for informational purposes only. Actual amounts may vary.
HOA fees may include property taxes on listings classified as Co-Ops. Contact the listing agent and/or owner for fee details.
Mortgage interest rates are dependent on a number of factors, including credit score, down payment, and repayment length. Interest rate data provided by Zillow Group Marketplace, Inc. as of 1/1/1970 from various mortgage lenders with which we have lead or other similar arrangements; the Estimated Payment is an average of those rates.
See how much you could borrow to make a competitive offer.
Climate risks
Neighborhood: 53019
Nearby schools
GreatSchools rating
- 8/10Eden Elementary SchoolGrades: PK-5Distance: 1 mi
- 7/10Campbellsport Jr High SchoolGrades: 6-8Distance: 8.4 mi
- 7/10Campbellsport High SchoolGrades: 9-12Distance: 8.4 mi
Schools provided by the listing agent
- Middle: Campbellsport
- High: Campbellsport
- District: Campbellsport
Source: WIREX MLS. This data may not be complete. We recommend contacting the local school district to confirm school assignments for this home.
A local agent can set up tours, give advice and negotiate with sellers.
- Wisconsin
- Fond du Lac County
- Eden
- 53019
- N4590 US Highway 45