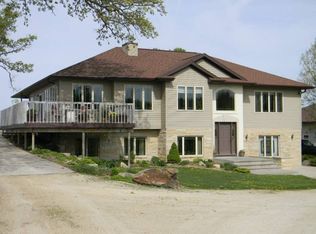
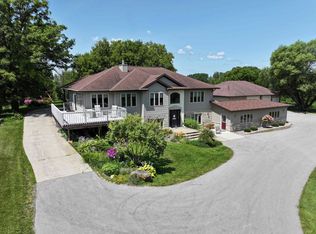
Equestrian estate on nearly 12 acres! This 5 bed, 3 bath home has been beautifully updated throughout--expanded kitchen with new cabinets, countertops & sink, butler's pantry with laundry, new LVP flooring, fresh paint & new carpet in the lower level rec room. An impressive 665 sq ft addition serves as a golf simulator, bar & entertaining space. Detached multi-car garage features a workshop, half bath & office, all climate controlled. Enjoy a climate-controlled gazebo studio. The equestrian facility shines with a 61x90 indoor arena, 4 box stalls, grooming area, heated tack room, half bath, laundry, new fencing, multiple pastures, dry lot & a new 120x180 outdoor sand arena. A composite boardwalk connects home to barn. This property truly has it all!
Active
Price cut: $150K (9/9)
$1,200,000
N4590 US Highway 45, Eden, WI 53019
5beds
4,600sqft
Single Family Residence
Built in 2003
11.86 Acres Lot
$-- Zestimate®
$261/sqft
$-- HOA
What's special
- 148 days
- 821
- 36
Zillow last checked:
Listing updated:
Listed by:
Katherine Ristow 920-207-8444,
Keller Williams Ozaukee
Source: WIREX MLS,MLS#: 1962384 Originating MLS: Metro MLS
Originating MLS: Metro MLSFacts & features
Interior
Bedrooms & bathrooms
- Bedrooms: 5
- Bathrooms: 3
- Full bathrooms: 3
- Main level bedrooms: 3
Primary bedroom
- Level: Main
- Area: 208
- Dimensions: 16 x 13
Bedroom 2
- Level: Main
- Area: 143
- Dimensions: 13 x 11
Bedroom 3
- Level: Main
- Area: 132
- Dimensions: 12 x 11
Bedroom 4
- Level: Lower
- Area: 238
- Dimensions: 17 x 14
Bedroom 5
- Level: Lower
- Area: 221
- Dimensions: 17 x 13
Bathroom
- Features: Shower on Lower, Dual Entry Off Master Bedroom, Master Bedroom Bath: Tub/Shower Combo, Master Bedroom Bath, Shower Over Tub, Shower Stall
Family room
- Level: Lower
- Area: 704
- Dimensions: 32 x 22
Kitchen
- Level: Main
- Area: 240
- Dimensions: 20 x 12
Living room
- Level: Main
- Area: 288
- Dimensions: 18 x 16
Heating
- Propane, Forced Air, In-floor, Radiant, Zoned
Cooling
- Central Air
Appliances
- Included: Dishwasher, Dryer, Oven, Range, Refrigerator, Washer, Water Softener
Features
- Central Vacuum, High Speed Internet, Pantry, Kitchen Island
- Flooring: Wood
- Basement: 8'+ Ceiling,Full,Partially Finished,Concrete,Sump Pump,Walk-Out Access,Exposed
Interior area
- Total structure area: 4,600
- Total interior livable area: 4,600 sqft
Property
Parking
- Total spaces: 5
- Parking features: Carport, Garage Door Opener, Heated Garage, Tandem, Detached, 4 Car, 1 Space
- Garage spaces: 5
- Has carport: Yes
Features
- Levels: Bi-Level
- Patio & porch: Deck
- Waterfront features: Creek
Lot
- Size: 11.86 Acres
- Features: Horse Allowed, Hobby Farm, Pasture, Wooded
Details
- Additional structures: Barn(s), Box Stalls, Cabana/Gazebo
- Parcel number: T061418051400400
- Zoning: FP
- Horses can be raised: Yes
Construction
Type & style
- Home type: SingleFamily
- Architectural style: Contemporary
- Property subtype: Single Family Residence
Materials
- Brick, Brick/Stone, Stone, Vinyl Siding
Condition
- 21+ Years
- New construction: No
- Year built: 2003
Utilities & green energy
- Sewer: Septic Tank, Mound Septic
- Water: Well
Community & HOA
Community
- Security: Security System
Location
- Region: Eden
- Municipality: Eden
Financial & listing details
- Price per square foot: $261/sqft
- Tax assessed value: $624,100
- Annual tax amount: $9,402
- Date on market: 5/20/2026
- Inclusions: <font Color=green>house Main Level: Kitchen Refrigerator, Dishwasher, Stove. Basement: Washer, Water Softener (Owned). Barn: Washer And Dryer</Font>
- Exclusions: <font Color=green>house Main Level: Microwave, Washer, Dryer; House Lower Level: Refrigerator, Chest Freezer; Golf Sim Room: Golf Simulator Equip, Freestanding Bar, Hutch, Refrigerator. Barn: (2) Chandeliers; Driveway Sign Light. Seller's Personal Property.</Font>
Estimated market value
Not available
Estimated sales range
Not available
$3,977/mo
Price history
| Date | Event | Price |
|---|---|---|
| 9/9/2026 | Price change | $1,200,000-11.1%$261/sqft |
Source:  WIREX MLS #1962384 Report a problem WIREX MLS #1962384 Report a problem | ||
| 7/13/2026 | Price change | $1,350,000-3.6%$293/sqft |
Source: WIREX MLS #1962384 Report a problem | ||
| 5/20/2026 | Listed for sale | $1,400,000+69.7%$304/sqft |
Source: WIREX MLS #1962384 Report a problem | ||
| 1/3/2025 | Sold | $825,000$179/sqft |
Source: Public Record Report a problem | ||
Public tax history
| Year | Property taxes | Tax assessment |
|---|---|---|
| 2024 | $9,490 -1.5% | $624,100 0% |
| 2023 | $9,635 -8% | $624,200 |
| 2022 | $10,477 +8.1% | $624,200 +10.9% |
| 2021 | $9,695 +19.8% | $562,800 +11.1% |
| 2020 | $8,092 -6.6% | $506,500 +5.6% |
| 2018 | $8,664 | $479,800 +4.3% |
| 2017 | -- | $459,800 |
Find assessor info on the county website
Monthly payment
Est. payment
Payment breakdown
Explore the cost of this home by adjusting the details. Changes won't be saved.Climate risks
Neighborhood: 53019
Nearby schools
Schools provided by the listing agent
- Middle: Campbellsport
- High: Campbellsport
- District: Campbellsport
Source: WIREX MLS. This data may not be complete. We recommend contacting the local school district to confirm school assignments for this home.
Similar homes
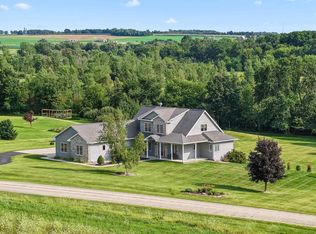
- $699,9004 bd4 ba3.5k sqftW5412 Bowe Ln, Fond Du Lac, WI 54937For Sale
 MLS ID #50331529, Glenn L Elmer. RANW as distributed by MLS GRID
 - $609,9004 bd3 ba3.1k sqftN5020 Summit Dr, Fond Du Lac, WI 54937For Sale
 MLS ID #50329020, Jenelle L Bruno. RANW as distributed by MLS GRID
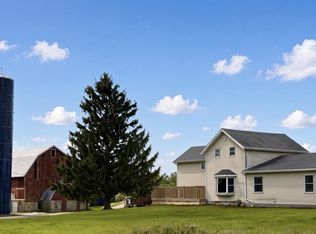
 - $699,0007 bd3 ba5k sqftN3262 State Road 175, Brownsville, WI 53006For Sale
 MLS ID #50333032, Shelly L Kindschuh. RANW as distributed by MLS GRID
 - $699,9004 bd3 ba2.5k sqftW4231 Laurel Ln, Fond Du Lac, WI 54937For Sale
 MLS ID #50331587, Amy J Teifke. RANW as distributed by MLS GRID
