Major Price Reduction! Incredible Value on the Golf Course! This 4 BR, 4.5 BA, 2 Story w/ Full Walk Out Basement on Hole #1 of Whispering Springs Golf Course offers 4,400 sq ft of well designed space. Enjoy golf course views from the spacious Living Room w/ Gas FP & Wall of Windows overlooking the .73 acre yard & 20X14 deck. The dining room & kitchen w/ coffered ceilings & solid surface counters are ideal for entertaining. All 4 BRs are on the 2nd floor, including the Primary Suite w/ large WIC, soaking tub & tiled Walk In Shower. BRs 2&3 share a private bath while BR 4 is next to the 4th Full Bath. The walk out Lower Level opens to a large patio with more golf course views. Don't miss this chance to own a golf course home at an exceptional value!
Active-no offer
Price cut: $25K (8/7)
$639,900
24 Whispering Springs Ct, Fond Du Lac, WI 54935
4beds
4,450sqft
Single Family Residence
Built in 2002
0.74 Acres Lot
$628,100 Zestimate®
$144/sqft
$-- HOA
What's special
- 227 days
- 513
- 28
Zillow last checked:
Listing updated:
Listed by:
Jason M Zellner CELL:920-960-3898,
Zellner Real Estate
Source: RANW as distributed by MLS GRID,MLS#: 50321484
Facts & features
Interior
Bedrooms & bathrooms
- Bedrooms: 4
- Bathrooms: 5
- Full bathrooms: 4
- 1/2 bathrooms: 1
Bedroom 1
- Level: Upper
- Dimensions: 16X14
Bedroom 2
- Level: Upper
- Dimensions: 12X12
Bedroom 3
- Level: Upper
- Dimensions: 12X12
Bedroom 4
- Level: Upper
- Dimensions: 14X10
Dining room
- Level: Main
- Dimensions: 15X9
Family room
- Level: Main
- Dimensions: 19X12
Formal dining room
- Level: Main
- Dimensions: 18X11
Kitchen
- Level: Main
- Dimensions: 15X12
Living room
- Level: Main
- Dimensions: 21X20
Other
- Description: Den/Office
- Level: Main
- Dimensions: 13X12
Other
- Description: Rec Room
- Level: Lower
- Dimensions: 51X20
Other
- Description: Game Room
- Level: Lower
- Dimensions: 20X11
Other
- Description: Laundry
- Level: Main
- Dimensions: 10X6
Heating
- Forced Air
Cooling
- Forced Air, Central Air
Features
- Formal Dining
- Basement: Full,Walk-Out Access,Partial Fin. Contiguous
- Number of fireplaces: 1
- Fireplace features: One, Gas
Interior area
- Total interior livable area: 4,450 sqft
- Finished area above ground: 3,125
- Finished area below ground: 1,325
Property
Parking
- Total spaces: 3
- Parking features: Attached, Garage Door Opener
- Attached garage spaces: 3
Accessibility
- Accessibility features: Laundry 1st Floor
Features
- Patio & porch: Deck, Patio
Lot
- Size: 0.74 Acres
- Features: Adjacent to Golf Course
Details
- Parcel number: FDL1518053475100
- Zoning: Residential
Construction
Type & style
- Home type: SingleFamily
- Architectural style: Contemporary
- Property subtype: Single Family Residence
Materials
- Aluminum Siding, Brick, Vinyl Siding
- Foundation: Poured Concrete
Condition
- New construction: No
- Year built: 2002
Utilities & green energy
- Sewer: Public Sewer
- Water: Public
Community & HOA
Community
- Subdivision: Whispering Springs
Location
- Region: Fond Du Lac
Financial & listing details
- Price per square foot: $144/sqft
- Tax assessed value: $443,900
- Annual tax amount: $11,866
- Date on market: 2/24/2026
- Inclusions: Refrigerator, Range, Dishwasher, Washer, Dryer, Window Treatments, Water-Softener, Garbage & Recycle Bins
- Exclusions: Seller's Personal Property, Electric Vehicle Charger
Estimated market value
$628,100
$597,000 - $660,000
$4,771/mo
Price history
| Date | Event | Price |
|---|---|---|
| 8/7/2026 | Price change | $639,900-3.8%$144/sqft |
Source: RANW as distributed by MLS GRID #50321484 Report a problem | ||
| 7/10/2026 | Price change | $664,900-1.5%$149/sqft |
Source: RANW as distributed by MLS GRID #50321484 Report a problem | ||
| 5/24/2026 | Price change | $675,000-3.6%$152/sqft |
Source: RANW as distributed by MLS GRID #50321484 Report a problem | ||
| 4/27/2026 | Price change | $699,900-2.1%$157/sqft |
Source: RANW as distributed by MLS GRID #50321484 Report a problem | ||
| 3/17/2026 | Price change | $715,000-1.4%$161/sqft |
Source: RANW as distributed by MLS GRID #50321484 Report a problem | ||
| 2/24/2026 | Listed for sale | $725,000+59.7%$163/sqft |
Source: RANW as distributed by MLS GRID #50321484 Report a problem | ||
| 8/24/2020 | Sold | $454,000-3.4%$102/sqft |
Source: RANW as distributed by MLS GRID #50222949 Report a problem | ||
| 6/3/2020 | Listed for sale | $469,900+10.6%$106/sqft |
Source: First Weber, Inc. #50222949 Report a problem | ||
| 2/2/2016 | Sold | $425,000-1.1%$96/sqft |
Source: RANW as distributed by MLS GRID #50123040 Report a problem | ||
| 8/25/2015 | Price change | $429,900-2.3%$97/sqft |
Source: Roberts Homes and Real Estate Report a problem | ||
| 7/15/2015 | Price change | $439,900-2.2%$99/sqft |
Source: Fond du Lac #50123040 Report a problem | ||
| 6/10/2015 | Listed for sale | $449,900+12.5%$101/sqft |
Source: Fond du Lac Report a problem | ||
| 7/14/2012 | Listing removed | $399,900+5.2%$90/sqft |
Source: Roberts Homes and Real Estate #50046644 Report a problem | ||
| 7/2/2012 | Sold | $380,000-5%$85/sqft |
Source: Public Record Report a problem | ||
| 10/21/2011 | Price change | $399,900-11.1%$90/sqft |
Source: Adashun Jones, Inc. #50028116 Report a problem | ||
| 6/30/2011 | Price change | $449,900-8.2%$101/sqft |
Source: Adashun Jones, Inc. #50028116 Report a problem | ||
| 3/3/2011 | Listed for sale | $489,900$110/sqft |
Source: Adashun Jones, Inc. #50028116 Report a problem | ||
Public tax history
| Year | Property taxes | Tax assessment |
|---|---|---|
| 2024 | $10,912 +2.5% | $443,900 |
| 2023 | $10,649 -1.3% | $443,900 |
| 2022 | $10,792 -0.5% | $443,900 |
| 2021 | $10,848 +15.5% | $443,900 +7.2% |
| 2020 | $9,396 -1.1% | $414,000 +4.9% |
| 2018 | $9,498 +0.9% | $394,800 |
| 2017 | $9,409 +0.7% | $394,800 |
| 2016 | $9,343 -1.9% | $394,800 |
| 2015 | $9,527 +3% | $394,800 |
| 2014 | $9,253 +0.7% | $394,800 +1.6% |
| 2013 | $9,188 -6.4% | $388,400 -9% |
| 2012 | $9,820 +1.3% | $426,600 |
| 2011 | $9,693 -0.5% | $426,600 |
| 2010 | $9,739 -17.9% | $426,600 -18.9% |
| 2009 | $11,869 +6% | $526,000 |
| 2008 | $11,195 +0.9% | $526,000 |
| 2007 | $11,090 +4.1% | $526,000 |
| 2006 | $10,650 -10.7% | $526,000 +0.7% |
| 2005 | $11,922 +0.8% | $522,400 |
| 2004 | $11,827 +71.2% | $522,400 +63.6% |
| 2003 | $6,907 +49.1% | $319,400 +1338.7% |
| 2002 | $4,631 | $22,200 |
Find assessor info on the county website
Monthly payment
Est. payment
Payment breakdown
Explore the cost of this home by adjusting the details. Changes won't be saved.Climate risks
Neighborhood: 54935
Nearby schools
Schools provided by the listing agent
- Elementary: Lakeshore
- Middle: Sabish
- High: Fond du Lac
Source: RANW as distributed by MLS GRID. This data may not be complete. We recommend contacting the local school district to confirm school assignments for this home.
- $785,6005 bd4 ba3.4k sqft10 Whispering Springs Ct, Fond Du Lac, WI 54937Off Market
- $344,5000.77 acres508 Whispering Springs Dr, Fond Du Lac, WI 54937Off Market
- $762,8005 bd5 ba4.5k sqft27 Whispering Springs Ct, Fond Du Lac, WI 54935Off Market
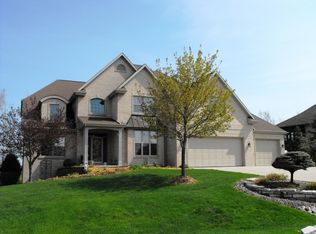
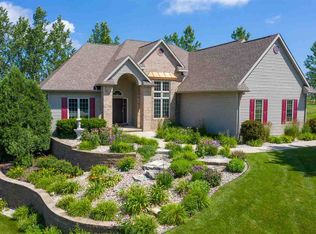
- $602,0003 bd3 ba3.2k sqft11 Whispering Springs Ct, Fond Du Lac, WI 54937Off Market
Similar homes
- $679,9005 bd4 ba4.1k sqft412 Ledgewood Dr, Fond Du Lac, WI 54935For Sale
 MLS ID #50325104, Jason M Zellner. RANW as distributed by MLS GRID
 - $649,9004 bd4 ba6.1k sqft58 Oakridge COURT, Fond Du Lac, WI 54937Active
 MLS ID #1978966, Ashley Nett. WIREX MLS
 - $--4 bd3 ba3.5k sqft294 E Division St, Fond Du Lac, WI 54935AuctionXome
- $674,9005 bd4 ba4.8k sqftW4410 Mary Hill Park Dr, Fond Du Lac, WI 54937For Sale
 MLS ID #50327452, Kevin J Jones. RANW as distributed by MLS GRID
