Welcome to 58 Oakridge Ct, where 6,195 sq ft meets the 17th fairway of Whispering Springs. Set on 0.71 acres, this 4-bed, 3.5-bath contemporary offers mature trees and golf course views. Inside, soaring ceilings, expansive windows, stone columns and a 3-sided stone fireplace define the great room with wet bar. The kitchen features marble counters, large island and walk-in pantry. Two main-level bedrooms share a Jack-and-Jill bath, while upstairs offers a 4th bedroom and open loft. The lower level features primary suite with full bath, fireplace and private 3-season room, plus family and rec rooms and an indoor lap pool. Heated floors throughout and a heated 3 car garage. This truly unique home has much more to discover. Sellers open to reasonable offers! Come tour it today!
Active
$649,900
58 Oakridge COURT, Fond Du Lac, WI 54937
4beds
6,195sqft
Single Family Residence
Built in 1995
0.71 Acres Lot
$644,200 Zestimate®
$105/sqft
$-- HOA
What's special
Golf course viewsOpen loftIndoor lap poolFamily and rec roomsTwo main-level bedroomsWet barJack-and-jill bath
- 43 days
- 1,009
- 66
Zillow last checked:
Listing updated:
Listed by:
Ashley Nett 920-238-0249,
Roberts Homes and Real Estate
Source: WIREX MLS,MLS#: 1978966 Originating MLS: Metro MLS
Originating MLS: Metro MLSFacts & features
Interior
Bedrooms & bathrooms
- Bedrooms: 4
- Bathrooms: 4
- Full bathrooms: 3
- 1/2 bathrooms: 1
- Main level bedrooms: 2
Primary bedroom
- Level: Lower
- Area: 493
- Dimensions: 29 x 17
Bedroom 2
- Level: Main
- Area: 156
- Dimensions: 13 x 12
Bedroom 3
- Level: Main
- Area: 140
- Dimensions: 14 x 10
Bedroom 4
- Level: Upper
- Area: 270
- Dimensions: 18 x 15
Bathroom
- Features: Master Bedroom Bath: Tub/No Shower, Master Bedroom Bath: Walk-In Shower
Dining room
- Level: Main
- Area: 100
- Dimensions: 10 x 10
Family room
- Level: Lower
- Area: 475
- Dimensions: 25 x 19
Kitchen
- Level: Main
- Area: 260
- Dimensions: 20 x 13
Living room
- Level: Main
- Area: 448
- Dimensions: 28 x 16
Office
- Level: Main
- Area: 286
- Dimensions: 22 x 13
Heating
- Natural Gas, In-floor, Radiant, Multiple Units, Zoned
Cooling
- Central Air, Multi Units
Appliances
- Included: Cooktop, Dishwasher, Dryer, Microwave, Oven, Refrigerator, Washer, Water Softener
Features
- Central Vacuum, Pantry, Cathedral/vaulted ceiling, Walk-In Closet(s), Wet Bar, Kitchen Island
- Windows: Skylight(s)
- Basement: Full,Partially Finished,Walk-Out Access
Interior area
- Total structure area: 6,195
- Total interior livable area: 6,195 sqft
- Finished area above ground: 3,341
- Finished area below ground: 2,854
Property
Parking
- Total spaces: 3
- Parking features: Basement Access, Garage Door Opener, Heated Garage, Attached, 3 Car
- Attached garage spaces: 3
Features
- Levels: Two
- Stories: 2
- Patio & porch: Deck, Patio
Lot
- Size: 0.71 Acres
- Features: Wooded
Details
- Parcel number: FDL1518053350700
- Zoning: Residential
- Other equipment: Intercom
Construction
Type & style
- Home type: SingleFamily
- Architectural style: Contemporary
- Property subtype: Single Family Residence
Materials
- Stone, Brick/Stone, Stucco/Slate
Condition
- 21+ Years
- New construction: No
- Year built: 1995
Utilities & green energy
- Sewer: Public Sewer
- Water: Public
Community & HOA
Community
- Security: Security System
Location
- Region: Fond Du Lac
- Municipality: Fond Du Lac
Financial & listing details
- Price per square foot: $105/sqft
- Tax assessed value: $542,300
- Annual tax amount: $14,689
- Date on market: 9/3/2026
- Inclusions: Refrigerator, Cooktop, Oven, Dishwasher, Microwave, Washer, Dryer, Mini Refrigerator In Wet Bar, Blinds, Window Treatments, Mini Refrigerator And Wine Fridge In Lower Level, Central Vac Equipment, Pool Equipment, Garage Remotes, Water Softener Owned
- Exclusions: Sellers Personal Property
Estimated market value
$644,200
$612,000 - $676,000
$3,977/mo
Price history
| Date | Event | Price |
|---|---|---|
| 9/3/2026 | Listed for sale | $649,900-3.7%$105/sqft |
Source:  WIREX MLS #1978966 Report a problem WIREX MLS #1978966 Report a problem | ||
| 8/7/2026 | Listing removed | $674,900$109/sqft |
Source: WIREX MLS #1946531 Report a problem | ||
| 4/6/2026 | Price change | $674,900-3.6%$109/sqft |
Source: WIREX MLS #1946531 Report a problem | ||
| 1/7/2026 | Listed for sale | $699,900-3.5%$113/sqft |
Source: WIREX MLS #1946531 Report a problem | ||
| 11/20/2025 | Listing removed | $725,000$117/sqft |
Source: WIREX MLS #50308494 Report a problem | ||
| 10/15/2025 | Price change | $725,000-8.8%$117/sqft |
Source: RANW as distributed by MLS GRID #50308494 Report a problem | ||
| 5/20/2025 | Listed for sale | $795,000+3.3%$128/sqft |
Source: RANW as distributed by MLS GRID #50308494 Report a problem | ||
| 10/11/2023 | Listing removed | -- |
Source: WIREX MLS #50277785 Report a problem | ||
| 7/12/2023 | Listed for sale | $769,900-13.5%$124/sqft |
Source: RANW as distributed by MLS GRID #50277785 Report a problem | ||
| 6/14/2023 | Listing removed | -- |
Source: WIREX MLS #50260536 Report a problem | ||
| 3/30/2023 | Price change | $890,000-6.3%$144/sqft |
Source: RANW as distributed by MLS GRID #50260536 Report a problem | ||
| 11/22/2022 | Price change | $950,000+5.6%$153/sqft |
Source: RANW as distributed by MLS GRID #50260536 Report a problem | ||
| 6/15/2022 | Listed for sale | $899,900-8.2%$145/sqft |
Source: RANW as distributed by MLS GRID #50260536 Report a problem | ||
| 6/2/2022 | Listing removed | -- |
Source: WIREX MLS #50254052 Report a problem | ||
| 2/16/2022 | Listed for sale | $979,900+81.8%$158/sqft |
Source: RANW as distributed by MLS GRID #50254052 Report a problem | ||
| 2/16/2018 | Listing removed | $539,000$87/sqft |
Source: First Weber, Inc. #50158287 Report a problem | ||
| 2/16/2018 | Pending sale | $539,000+5.7%$87/sqft |
Source: First Weber, Inc. #50158287 Report a problem | ||
| 2/15/2018 | Sold | $510,000-5.4%$82/sqft |
Source: RANW as distributed by MLS GRID #50158287 Report a problem | ||
| 8/25/2017 | Price change | $539,000-10.1%$87/sqft |
Source: First Weber, Inc. #50158287 Report a problem | ||
| 6/30/2017 | Price change | $599,500-7.8%$97/sqft |
Source: First Weber, Inc. #50158287 Report a problem | ||
| 5/23/2017 | Price change | $650,000-14.5%$105/sqft |
Source: First Weber, Inc. #50158287 Report a problem | ||
| 3/2/2017 | Listed for sale | $760,000$123/sqft |
Source: First Weber Group #50158287 Report a problem | ||
Public tax history
| Year | Property taxes | Tax assessment |
|---|---|---|
| 2024 | $13,537 +2% | $542,300 |
| 2023 | $13,267 +0.6% | $542,300 |
| 2022 | $13,184 -0.5% | $542,300 |
| 2021 | $13,253 +6.1% | $542,300 |
| 2020 | $12,489 -1.9% | $542,300 +3.9% |
| 2018 | $12,737 +2.2% | $522,100 |
| 2017 | $12,468 +0.4% | $522,100 |
| 2016 | $12,413 -1.7% | $522,100 |
| 2015 | $12,624 +3% | $522,100 |
| 2014 | $12,262 +7.1% | $522,100 +8.1% |
| 2013 | $11,447 +2.9% | $483,000 |
| 2012 | $11,127 +1.2% | $483,000 |
| 2011 | $10,994 -0.5% | $483,000 |
| 2010 | $11,045 -41.5% | $483,000 -42.3% |
| 2009 | $18,889 +6% | $837,100 |
| 2008 | $17,816 +0.9% | $837,100 |
| 2007 | $17,650 +4.1% | $837,100 |
| 2006 | $16,949 +4.2% | $837,100 +17.4% |
| 2005 | $16,272 +0.8% | $713,000 |
| 2004 | $16,143 +4.7% | $713,000 |
| 2003 | $15,418 +1.7% | $713,000 +25.8% |
| 2002 | $15,161 +0.9% | $566,900 |
| 2001 | $15,030 -0.5% | $566,900 -5.3% |
| 2000 | $15,102 | $598,500 |
Find assessor info on the county website
Monthly payment
Est. payment
Payment breakdown
Explore the cost of this home by adjusting the details. Changes won't be saved.Climate risks
Neighborhood: 54937
Nearby schools
Schools provided by the listing agent
- High: Fond Du Lac
- District: Fond Du Lac
Source: WIREX MLS. This data may not be complete. We recommend contacting the local school district to confirm school assignments for this home.

Similar homes
- $699,9003 bd3 ba4k sqft404 Ledgewood DRIVE, Fond Du Lac, WI 54937Active
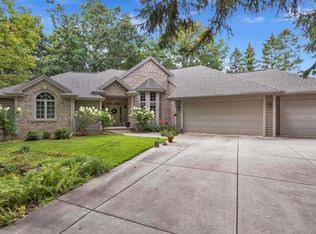 MLS ID #1976341, Debra Heller. WIREX MLS
 - $649,9005 bd4 ba4.8k sqftW4410 Mary Hill Park Dr, Fond Du Lac, WI 54937For Sale
 MLS ID #50327452, Kevin J Jones. RANW as distributed by MLS GRID
 - $624,9004 bd5 ba4.4k sqft24 Whispering Springs Ct, Fond Du Lac, WI 54935For Sale
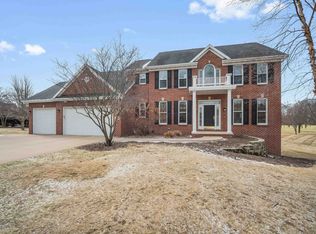 MLS ID #50321484, Jason M Zellner. RANW as distributed by MLS GRID
 - $679,9005 bd4 ba4.1k sqft412 Ledgewood Dr, Fond Du Lac, WI 54935For Sale
 MLS ID #50325104, Jason M Zellner. RANW as distributed by MLS GRID
