Exquisite 8.66 acre picturesque estate w/a barn & spacious home w/5,373 sq.ft. of beautifully designed living space w/5 bedrooms & 4 full baths providing comfort & flexibility for family & guests alike. This stunning property combines luxury living w/country charm near Road America. The gourmet kitchen, expansive living areas & thoughtfully designed floorplan make entertaining effortless, while an abundance of windows showcase sweeping views of the landscape. Equestrian enthusiasts will love the 7 stall barn w/4 horses allowed, perfectly suited for training, boarding or personal use. Vehicle storage & hobby space abound w/both a 2 car attached heated garage & a 4 car detached garage w/ample room for cars, equipment or a workshop. Plenty of space for fun, relaxation & the lifestyle you want
Active
Price cut: $24K (10/8)
$948,000
W6679 Red Fox RUN, Plymouth, WI 53073
5beds
5,373sqft
Single Family Residence
Built in 1980
8.66 Acres Lot
$937,200 Zestimate®
$176/sqft
$75/mo HOA
What's special
Thoughtfully designed floorplanGourmet kitchenSpacious homeAbundance of windows
- 227 days
- 478
- 21
Zillow last checked:
Listing updated:
Listed by:
Tom Didier Team* 262-375-0400,
RE/MAX United - Port Washington
Source: WIREX MLS,MLS#: 1951940 Originating MLS: Metro MLS
Originating MLS: Metro MLSFacts & features
Interior
Bedrooms & bathrooms
- Bedrooms: 5
- Bathrooms: 4
- Full bathrooms: 4
- Main level bedrooms: 2
Primary bedroom
- Level: Upper
- Area: 345
- Dimensions: 23 x 15
Bedroom 2
- Level: Lower
- Area: 180
- Dimensions: 15 x 12
Bedroom 3
- Level: Lower
- Area: 143
- Dimensions: 13 x 11
Bedroom 4
- Level: Main
- Area: 156
- Dimensions: 13 x 12
Bedroom 5
- Level: Main
- Area: 144
- Dimensions: 12 x 12
Bathroom
- Features: Shower on Lower, Tub Only, Ceramic Tile, Whirlpool, Master Bedroom Bath: Tub/No Shower, Master Bedroom Bath: Walk-In Shower, Master Bedroom Bath, Shower Over Tub, Shower Stall
Dining room
- Level: Main
- Area: 340
- Dimensions: 20 x 17
Family room
- Level: Main
- Area: 368
- Dimensions: 23 x 16
Kitchen
- Level: Main
- Area: 132
- Dimensions: 12 x 11
Living room
- Level: Main
- Area: 504
- Dimensions: 24 x 21
Heating
- Propane, Forced Air, Radiant/Hot Water
Cooling
- Central Air
Appliances
- Included: Dishwasher, Dryer, Oven, Range, Refrigerator, Washer
Features
- Pantry, Cathedral/vaulted ceiling, Walk-In Closet(s), Kitchen Island
- Flooring: Wood
- Basement: 8'+ Ceiling,Block,Finished,Full,Full Size Windows,Walk-Out Access,Exposed
Interior area
- Total structure area: 5,373
- Total interior livable area: 5,373 sqft
Video & virtual tour
Property
Parking
- Total spaces: 7
- Parking features: Basement Access, Built-in under Home, Garage Door Opener, Attached, 4 Car, 1 Space
- Attached garage spaces: 7
Features
- Levels: Two
- Stories: 2
- Patio & porch: Patio
- Has spa: Yes
- Spa features: Bath
Lot
- Size: 8.66 Acres
- Features: Horse Allowed, Hobby Farm, Wooded
Details
- Additional structures: Barn(s), Box Stalls
- Parcel number: 59016245136
- Zoning: A2
- Horses can be raised: Yes
Construction
Type & style
- Home type: SingleFamily
- Architectural style: Colonial
- Property subtype: Single Family Residence
Materials
- Brick, Brick/Stone, Stone, Stucco/Slate
Condition
- 21+ Years
- New construction: No
- Year built: 1980
Utilities & green energy
- Sewer: Septic Tank
- Water: Well
Community & HOA
HOA
- Has HOA: Yes
- HOA fee: $900 annually
Location
- Region: Plymouth
- Municipality: Plymouth
Financial & listing details
- Price per square foot: $176/sqft
- Tax assessed value: $982,300
- Annual tax amount: $8,602
- Date on market: 2/28/2026
- Inclusions: Refrigerator. Oven/Range, Dishwasher, Washer & Dryer, 4k Projector & Screen
- Exclusions: Sellers Personal Property
Estimated market value
$937,200
$890,000 - $984,000
$3,561/mo
Price history
| Date | Event | Price |
|---|---|---|
| 10/8/2026 | Price change | $948,000-2.5%$176/sqft |
Source:  WIREX MLS #1951940 Report a problem WIREX MLS #1951940 Report a problem | ||
| 8/15/2026 | Price change | $972,000-2.8%$181/sqft |
Source: WIREX MLS #1951940 Report a problem | ||
| 4/11/2026 | Price change | $999,900-2.8%$186/sqft |
Source: WIREX MLS #1951940 Report a problem | ||
| 3/29/2026 | Price change | $1,029,000-3.3%$192/sqft |
Source: WIREX MLS #1951940 Report a problem | ||
| 3/15/2026 | Price change | $1,064,000-3.2%$198/sqft |
Source: WIREX MLS #1951940 Report a problem | ||
| 2/28/2026 | Listed for sale | $1,099,000-7.6%$205/sqft |
Source: WIREX MLS #1951940 Report a problem | ||
| 1/1/2026 | Listing removed | $1,189,000$221/sqft |
Source: WIREX MLS #1936180 Report a problem | ||
| 9/25/2025 | Listed for sale | $1,189,000+61.8%$221/sqft |
Source: WIREX MLS #1936180 Report a problem | ||
| 10/5/2021 | Sold | $735,000-2%$137/sqft |
Source: Public Record Report a problem | ||
| 8/20/2021 | Contingent | $749,900$140/sqft |
Source: WIREX MLS #1734442 Report a problem | ||
| 4/9/2021 | Listed for sale | $749,900-3.2%$140/sqft |
Source:  Metro MLS #1734442 Report a problem Metro MLS #1734442 Report a problem | ||
| 1/1/2021 | Listing removed | $775,000$144/sqft |
Source: Homeowners Concept #1625934 Report a problem | ||
| 8/22/2020 | Price change | $775,000-1.3%$144/sqft |
Source: Homeowners Concept #1625934 Report a problem | ||
| 3/15/2020 | Listed for sale | $785,000-0.5%$146/sqft |
Source: Homeowners Concept #1625934 Report a problem | ||
| 3/12/2019 | Listed for sale | $789,000$147/sqft |
Source: Homeowners Concept #1625934 Report a problem | ||
Public tax history
| Year | Property taxes | Tax assessment |
|---|---|---|
| 2025 | $9,779 +16.8% | $738,400 |
| 2024 | $8,370 +6.4% | $738,400 +0.6% |
| 2023 | $7,870 -1.2% | $733,900 |
| 2022 | $7,965 +21.4% | $733,900 +68.5% |
| 2021 | $6,563 -1% | $435,500 |
| 2020 | $6,629 -13% | $435,500 |
| 2019 | $7,624 +5.4% | $435,500 |
| 2018 | $7,233 +3.1% | $435,500 |
| 2017 | $7,017 +14.5% | $435,500 |
| 2016 | $6,128 -1.3% | $435,500 |
| 2015 | $6,206 -0.8% | $435,500 |
| 2014 | $6,257 -5.9% | $435,500 +6.5% |
| 2013 | $6,647 +0.3% | $408,800 |
| 2012 | $6,628 +1.2% | $408,800 |
| 2011 | $6,547 +2.2% | $408,800 |
| 2010 | $6,407 +4.9% | $408,800 |
| 2009 | $6,108 +6.3% | $408,800 |
| 2008 | $5,749 -2.8% | $408,800 |
| 2007 | $5,913 +13.8% | $408,800 +14.3% |
| 2006 | $5,194 +43.4% | $357,800 +40.8% |
| 2005 | $3,621 -9.1% | $254,205 +29% |
| 2004 | $3,982 +1.1% | $197,100 |
| 2003 | $3,938 +3.5% | $197,100 |
| 2002 | $3,806 +6.1% | $197,100 |
| 2001 | $3,586 +6.8% | $197,100 |
| 2000 | $3,358 | $197,100 |
Find assessor info on the county website
Monthly payment
Est. payment
Payment breakdown
Explore the cost of this home by adjusting the details. Changes won't be saved.Climate risks
Neighborhood: 53073
Nearby schools
Schools provided by the listing agent
- High: Plymouth
- District: Plymouth
Source: WIREX MLS. This data may not be complete. We recommend contacting the local school district to confirm school assignments for this home.
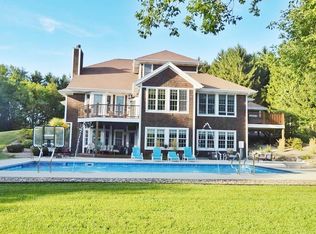

Similar homes
- $965,0004 bd3 ba5k sqftN6596 Riverview ROAD, Plymouth, WI 53073Active
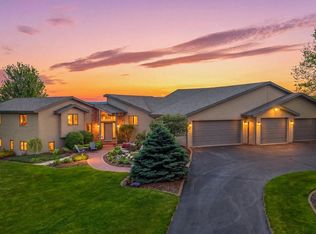 MLS ID #1964463, Nicole Kapellen. WIREX MLS
 - $949,0005 bd4 ba4.1k sqftW6281 St Andrews COURT, Plymouth, WI 53073Active
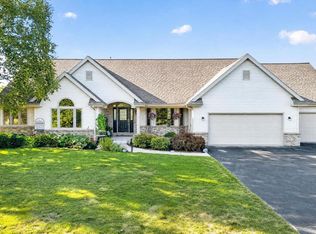 MLS ID #1978956, Nicole Baus. WIREX MLS
 - $1,099,9004 bd4 ba4k sqftW6178 Oak Vista LANE, Plymouth, WI 53073Active
 MLS ID #1974878, Jason Weimer. WIREX MLS
 - $955,0004 bd4 ba3.4k sqft3205 Limerick LANE, Sheboygan, WI 53083Active
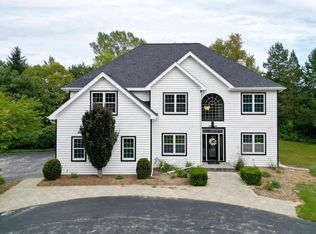 MLS ID #1983026, Tera Herr. WIREX MLS
