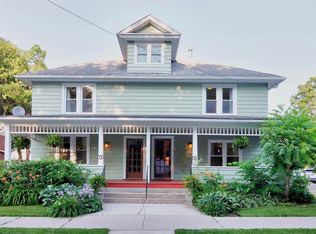
Rare Elkhart Lake luxury opportunity offering exceptional living and strong income potential! This fully remodeled 4,000 sq. ft. residence delivers refined versatility as a grand single-family home, elegant two-family property, or high-performing short-term rental. Featuring 7 spacious bedrooms, 5 bathrooms, two designer-inspired kitchens with appliances included, two expansive living rooms, and two dining areas. Truly a turnkey home designed for elevated living and or investment success. The exterior showcases a serene estate-like setting with open green space, vineyard, and natural tree-lined privacy. Two driveways provide abundant off-street parking with room for a future 4-car garage. A rare blend of luxury, lifestyle, and income opportunity just moments from the lake.
Active
Price cut: $100K (7/8)
$999,999
74 S West STREET, Elkhart Lake, WI 53020
5beds
4,000sqft
:
Get pre-qualified$5,994/mo
Single Family Residence
Built in 1935
7,405 Square Feet Lot
$961,200 Zestimate®
$250/sqft
$-- HOA
What's special
- 95 days |
- 631 |
- 9 |
Zillow last checked:
Listing updated:
Listed by:
Katy Cain 920-980-9302,
Avenue Real Estate LLC
Source: WIREX MLS,MLS#: 1958730 Originating MLS: Metro MLS
Originating MLS: Metro MLSFacts & features
Interior
Bedrooms & bathrooms
- Bedrooms: 5
- Bathrooms: 4
- Full bathrooms: 3
- 1/2 bathrooms: 2
Primary bedroom
- Level: Upper
- Area: 176
- Dimensions: 16 x 11
Bedroom 2
- Level: Upper
- Area: 176
- Dimensions: 16 x 11
Bedroom 3
- Level: Upper
- Area: 132
- Dimensions: 12 x 11
Bedroom 4
- Level: Upper
- Area: 132
- Dimensions: 12 x 11
Bedroom 5
- Level: Upper
- Area: 132
- Dimensions: 12 x 11
Bathroom
- Features: Tub Only, Ceramic Tile, Master Bedroom Bath: Tub/No Shower, Master Bedroom Bath: Walk-In Shower, Shower Over Tub, Shower Stall
Family room
- Level: Main
- Area: 99
- Dimensions: 11 x 9
Kitchen
- Level: Main
- Area: 132
- Dimensions: 12 x 11
Living room
- Level: Main
- Area: 156
- Dimensions: 13 x 12
Heating
- Natural Gas, Forced Air, Zoned
Cooling
- Central Air
Appliances
- Included: Dishwasher, Dryer, Oven, Range, Refrigerator, Washer
Features
- High Speed Internet, Pantry, Cathedral/vaulted ceiling, Walk-In Closet(s)
- Windows: Skylight(s)
- Basement: Block,Full,Concrete,Stone,Walk-Out Access
Interior area
- Total structure area: 4,000
- Total interior livable area: 4,000 sqft
- Finished area above ground: 4,000
- Finished area below ground: 0
Property
Parking
- Parking features: No Garage, 1 Space
Features
- Levels: Two
- Stories: 2
- Patio & porch: Deck, Patio
- Waterfront features: Deeded Water Access, Water Access/Rights, Lake
Lot
- Size: 7,405 Square Feet
- Dimensions: .165
- Features: Sidewalks
Details
- Parcel number: 59121582982
- Zoning: RES
Construction
Type & style
- Home type: SingleFamily
- Architectural style: Victorian/Federal
- Property subtype: Single Family Residence
Materials
- Aluminum Siding, Aluminum/Steel, Aluminum Trim
Condition
- 21+ Years
- New construction: No
- Year built: 1935
Utilities & green energy
- Sewer: Public Sewer
- Water: Public
- Utilities for property: Cable Available
Community & HOA
Location
- Region: Elkhart Lake
- Municipality: Elkhart Lake
Financial & listing details
- Price per square foot: $250/sqft
- Tax assessed value: $313,200
- Annual tax amount: $3,723
- Date on market: 4/21/2026
- Inclusions: Appliances In Both Units, Washers (2) And Dryers (2)
- Exclusions: Seller/Tenant Personal Property
Estimated market value
$961,200
$913,000 - $1.01M
$3,747/mo
Price history
| Date | Event | Price |
|---|---|---|
| 7/8/2026 | Price change | $999,999-9.1%$250/sqft |
Source:  WIREX MLS #1958730 Report a problem WIREX MLS #1958730 Report a problem | ||
| 6/10/2026 | Price change | $1,099,999-8.3%$275/sqft |
Source: WIREX MLS #1958730 Report a problem | ||
| 4/21/2026 | Listed for sale | $1,199,999-11.1%$300/sqft |
Source: WIREX MLS #1958730 Report a problem | ||
| 4/16/2026 | Listing removed | $1,350,000$338/sqft |
Source: WIREX MLS #1927106 Report a problem | ||
| 8/29/2025 | Price change | $1,350,000-15.6%$338/sqft |
Source: WIREX MLS #1927106 Report a problem | ||
| 7/18/2025 | Listed for sale | $1,600,000$400/sqft |
Source: WIREX MLS #1927106 Report a problem | ||
Public tax history
| Year | Property taxes | Tax assessment |
|---|---|---|
| 2024 | $3,504 +5.3% | $275,700 |
| 2023 | $3,329 +25.5% | $275,700 +69.7% |
| 2022 | $2,652 -4.2% | $162,500 |
| 2021 | $2,768 -2.8% | $162,500 |
| 2020 | $2,846 -11.2% | $162,500 |
| 2019 | $3,207 +4.1% | $162,500 |
| 2018 | $3,079 +0.4% | $162,500 |
| 2017 | $3,066 +11.4% | $162,500 |
| 2016 | $2,752 | $162,500 |
Find assessor info on the county website
Monthly payment
Est. payment
Payment breakdown
Explore the cost of this home by adjusting the details. Changes won't be saved.Climate risks
Neighborhood: 53020
Nearby schools
GreatSchools rating
- 9/10Elkhart Lake Elementary/Middle SchoolGrades: PK-8Distance: 0.3 mi
- 7/10Elkhart Lake High SchoolGrades: 9-12Distance: 0.5 mi
Schools provided by the listing agent
- Elementary: Elkhart Lake
- High: Elkhart Lake
- District: Elkhart Lake-Glenbeulah
Source: WIREX MLS. This data may not be complete. We recommend contacting the local school district to confirm school assignments for this home.
- $80,900-- bd-- ba-- sqft74 West St, Elkhart Lake, WI 53020Off Market

- $449,3003 bd2 ba1.6k sqft74 S West St #2, Elkhart Lake, WI 53020Off Market
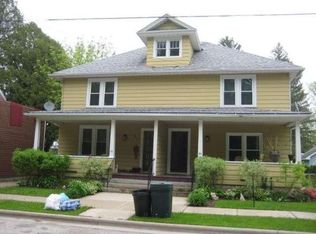
- $89,700-- bd-- ba-- sqft84 West St, Elkhart Lake, WI 53020Off Market
- $338,100-- bd-- ba-- sqft94 S West St, Elkhart Lake, WI 53020Off Market
- $38,500-- bd-- ba-- sqftS West St, Elkhart lake, WI 53020Off Market
- $22,200-- bd-- ba-- sqftS West St, Elkhart lake, WI 53020Off Market
- $277,100-- bd-- ba-- sqft64 S West St, Elkhart Lake, WI 53020Off Market
- $128,0003 bd1 ba2.5k sqft131 S Lake St, Elkhart Lake, WI 53020Off Market
A local agent can set up tours, give advice and negotiate with sellers.
A local lender can help you make sure your offer is ready when you are.
Similar homes
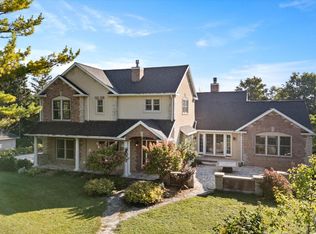
- $999,9005 bd4 ba5.3k sqftW6679 Red Fox RUN, Plymouth, WI 53073Active
 MLS ID #1951940, Tom Didier Team*. WIREX MLS
 - $619,9003 bd4 ba4.3k sqft555 Moraine DRIVE, Elkhart Lake, WI 53020Active
 MLS ID #1955387, Katy Cain. WIREX MLS
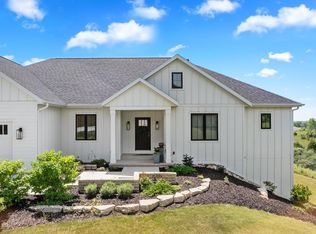
 - $795,0003 bd3 ba2.6k sqftW6812 Lake View DRIVE, Elkhart Lake, WI 53020Active
 MLS ID #1970570, Donna Krueger. WIREX MLS
 - $965,0004 bd3 ba5k sqftN6596 Riverview ROAD, Plymouth, WI 53073Active
 MLS ID #1964463, Nicole Kapellen. WIREX MLS
 - $879,0006 bd5 ba3.8k sqftW5971 Pheasant LANE, Plymouth, WI 53073ActiveMLS ID #1964973, Nicole Schuette. WIREX MLS
- $779,0003 bd4 ba2.8k sqftPoint Elkhart, Elkhart Lake, WI 53020ActiveMLS ID #1961659, Constance Conrad. WIREX MLS
- $999,0004 bd2 ba2k sqftW1250 County Road HH, New Holstein, WI 53061ActiveMLS ID #1932107, Rich Ryan. WIREX MLS
- $925,0005 bd4 ba4.7k sqftN9044 North Shore COURT, Saint Cloud, WI 53079ActiveMLS ID #1961986, HIGHMARK RE Group*. WIREX MLS
- $925,0004 bd6 ba4.3k sqftN7951 Fairfield Dr, Fond Du Lac, WI 54937For SaleMLS ID #50328390, Steven J Klapperich. RANW as distributed by MLS GRID
- $929,0003 bd3 ba3.5k sqftW2324 North Star LANE, Sheboygan, WI 53083ActiveMLS ID #1968058, Beth Gotwald. WIREX MLS
- $549,9005 bd1 ba2.3k sqft201 N Irish ROAD, Elkhart Lake, WI 53020ActiveMLS ID #1957905, Lynn Kind. WIREX MLS
- $735,0003 bd4 ba3.3k sqftW9183 County Road C, Glenbeulah, WI 53023ActiveMLS ID #1970353, Kimberly Bollmann. WIREX MLS
- $975,0005 bd4 ba5.5k sqft384 Ledgewood Dr, Fond Du Lac, WI 54937For SaleMLS ID #50325627, Therese Massey. RANW as distributed by MLS GRID
- $649,9002 bd3 ba2.4k sqftW5501 Burrows LANE, Elkhart Lake, WI 53020ActiveMLS ID #1967946, Julie Walber. WIREX MLS
- $875,0004 bd5 ba5k sqft1115 Greendale ROAD, Sheboygan, WI 53081ActiveMLS ID #1968015, Kathleen Bak. WIREX MLS
- $799,9004 bd4 ba5.4k sqftW2179 Shamrock DRIVE, Sheboygan, WI 53083ActiveMLS ID #1970094, Allianna Peterson. WIREX MLS
- $674,9005 bd3 ba3.4k sqft11607 Schad ROAD, Kiel, WI 53042ActiveMLS ID #1962815, Christine Eake. WIREX MLS
- $799,9003 bd2 ba3.5k sqft6525 State Highway 28, Sheboygan Falls, WI 53085ActiveMLS ID #1969956, Cory Kramer. WIREX MLS
- $1,070,0003 bd3 ba2.9k sqft516 Sir Howard CIRCLE, Kohler, WI 53044ActiveMLS ID #1968046, Amee Salzwedel. WIREX MLS
- $720,0005 bd4 ba5.7k sqftW4087 Parkview COURT, Fond Du Lac, WI 54937ActiveMLS ID #1953399, Denise Grahl. WIREX MLS
