Ledgetop paradise 4-5 Bed, 4 Full Bath, Two Half Bath bordered by mature trees and beautiful landscaping for added privacy offers stunning views! Tastefully renovated custom kitchen with Sub-Zero appliance package. Gorgeous sunroom addition with custom beamed ceiling. Fully remodeled primary bath with walk-in shower. Lower entertainment level with egress rec room & billiard room. Brand new deck to 18 x 43 salt water heated pool with outdoor shower & half bath. Grand size 2nd garage with heated flooring and additional 720 sqft apartment with private balcony. Includes poolside gazebo & backyard pavilion with fireplace. Additional 5.4 acre treed backlot with utility shed and garden house (MLS #50328419) may be included for an additional $250,000.
Active-offer no bump
$925,000
N7951 Fairfield Dr, Fond Du Lac, WI 54937
4beds
4,366sqft
:
Get pre-qualified$6,057/mo
Single Family Residence
Built in 1993
2.33 Acres Lot
$892,300 Zestimate®
$212/sqft
$-- HOA
What's special
Sub-zero appliance packagePoolside gazeboBackyard pavilion with fireplaceStunning viewsBordered by mature treesTastefully renovated custom kitchen
- 24 days |
- 2,297 |
- 86 |
Zillow last checked:
Listing updated:
Listed by:
Steven J Klapperich Office:920-923-6000,
Klapperich Real Estate, Inc.
Source: RANW as distributed by MLS GRID,MLS#: 50328390
Facts & features
Interior
Bedrooms & bathrooms
- Bedrooms: 4
- Bathrooms: 6
- Full bathrooms: 4
- 1/2 bathrooms: 2
Bedroom 1
- Level: Upper
- Dimensions: 19x14
Bedroom 2
- Level: Upper
- Dimensions: 12x11
Bedroom 3
- Level: Upper
- Dimensions: 12x11
Bedroom 4
- Level: Upper
- Dimensions: 11x10
Dining room
- Level: Main
- Dimensions: 12x10
Family room
- Level: Main
- Dimensions: 19x15
Formal dining room
- Level: Main
- Dimensions: 13x10
Kitchen
- Level: Main
- Dimensions: 14x12
Living room
- Level: Main
- Dimensions: 16x13
Other
- Description: Foyer
- Level: Main
- Dimensions: 13x9
Other
- Description: 4 Season Room
- Level: Main
- Dimensions: 18x15
Other
- Description: Rec Room
- Level: Lower
- Dimensions: 32x14
Other
- Description: Game Room
- Level: Lower
- Dimensions: 23x15
Heating
- Forced Air
Cooling
- Forced Air, Central Air
Appliances
- Included: Dishwasher, Dryer, Microwave, Range, Refrigerator, Washer, Water Softener Owned
Features
- Vaulted Ceiling(s)
- Windows: Skylight(s)
- Basement: Full,Radon Mitigation System,Finished
- Number of fireplaces: 3
- Fireplace features: Three, Gas, Wood Burning
Interior area
- Total interior livable area: 4,366 sqft
- Finished area above ground: 3,356
- Finished area below ground: 1,010
Video & virtual tour
Property
Parking
- Total spaces: 5
- Parking features: Garage
- Garage spaces: 5
Accessibility
- Accessibility features: Not Applicable
Features
- Patio & porch: Deck
- Has private pool: Yes
- Pool features: In Ground
Lot
- Size: 2.33 Acres
Details
- Additional structures: Garage(s)
- Parcel number: T201618280801800
- Zoning: Residential
Construction
Type & style
- Home type: SingleFamily
- Architectural style: Colonial
- Property subtype: Single Family Residence
Materials
- Stone, Vinyl Siding
- Foundation: Poured Concrete
Condition
- New construction: No
- Year built: 1993
Utilities & green energy
- Sewer: Conventional Septic
- Water: Well
Community & HOA
Location
- Region: Fond Du Lac
Financial & listing details
- Price per square foot: $212/sqft
- Tax assessed value: $485,700
- Annual tax amount: $5,768
- Date on market: 7/1/2026
- Inclusions: See MLS documents for full list of included personal property
- Exclusions: Seller's personal property, lawn ornaments
Estimated market value
$892,300
$848,000 - $937,000
$4,824/mo
Price history
| Date | Event | Price |
|---|---|---|
| 7/15/2026 | Contingent | $925,000$212/sqft |
Source:  WIREX MLS #50328390 Report a problem WIREX MLS #50328390 Report a problem | ||
| 7/1/2026 | Listed for sale | $925,000$212/sqft |
Source: WIREX MLS #50328390 Report a problem | ||
Public tax history
| Year | Property taxes | Tax assessment |
|---|---|---|
| 2024 | $6,041 +1.4% | $485,700 |
| 2023 | $5,960 -10.5% | $485,700 |
| 2022 | $6,659 -2.5% | $485,700 +32.4% |
| 2021 | $6,828 +7.8% | $366,800 |
| 2020 | $6,333 -2.5% | $366,800 |
| 2018 | $6,496 -2.8% | $366,800 |
| 2017 | $6,682 | $366,800 |
| 2016 | $6,682 -5.7% | $366,800 |
| 2015 | $7,083 +3% | $366,800 |
| 2014 | $6,874 -6% | $366,800 |
| 2013 | $7,309 +1.7% | $366,800 |
| 2012 | $7,185 +3.9% | $366,800 |
| 2011 | $6,915 +4.2% | $366,800 |
| 2010 | $6,634 +2.6% | $366,800 |
| 2009 | $6,466 -0.1% | $366,800 |
| 2008 | $6,475 +1.2% | $366,800 |
| 2007 | $6,396 +20.4% | $366,800 +5.7% |
| 2006 | $5,311 -6.4% | $347,100 +27.9% |
| 2005 | $5,675 +1.2% | $271,400 |
| 2004 | $5,606 +4.6% | $271,400 |
| 2003 | $5,360 | $271,400 +7.7% |
| 2002 | -- | $252,000 +0.6% |
| 2001 | -- | $250,600 |
| 2000 | -- | $250,600 |
Find assessor info on the county website
Monthly payment
Est. payment
Payment breakdown
Explore the cost of this home by adjusting the details. Changes won't be saved.Climate risks
Neighborhood: 54937
Nearby schools
GreatSchools rating
- 8/10Lakeshore Elementary SchoolGrades: PK-5Distance: 3.6 mi
- 7/10Sabish Middle SchoolGrades: 6-8Distance: 6.7 mi
- 4/10Fond Du Lac High SchoolGrades: 9-12Distance: 3.8 mi
- $503,3004 bd4 ba-- sqft7890 N Fairfield Dr, Taycheedah, WI 53049Off Market

- $593,8003 bd2 ba2.7k sqftN7934 Fairfield Dr, Fond Du Lac, WI 54937Off Market
- $573,8004 bd3 ba2.7k sqftN7952 Fairfield Dr, Fond Du Lac, WI 54937Off Market
- $597,8004 bd3 ba2.6k sqftN7971 Fairfield Dr, Fond Du Lac, WI 54937Off Market
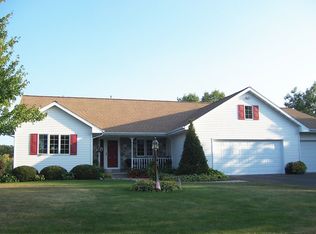
- $544,800-- bd-- ba-- sqftN7911 Fairfield Dr, Fond Du Lac, WI 54937Off Market
- $603,400-- bd-- ba-- sqftN7970 Fairfield Dr, Fond Du Lac, WI 54937Off Market
- $490,800-- bd-- ba-- sqftW3949 McCabe Rd, Malone, WI 53049Off Market
- $250,0005.4 AcresFairfield Dr #20, Fond Du Lac, WI 54937Lot/Land
A local agent can set up tours, give advice and negotiate with sellers.
A local lender can help you make sure your offer is ready when you are.
Similar homes
- $950,0004 bd5 ba5.1k sqftW5443 Bowe Ln, Fond Du Lac, WI 54937For Sale
 MLS ID #50326865, Tiffany L Holtz. RANW as distributed by MLS GRID
 - $975,0005 bd4 ba5.5k sqft384 Ledgewood Dr, Fond Du Lac, WI 54937For Sale
 MLS ID #50325627, Therese Massey. RANW as distributed by MLS GRID
 - $899,9004 bd4 ba4.7k sqft420 N Country LANE, Fond Du Lac, WI 54935Active
 MLS ID #1966370, David Washkoviak. WIREX MLS
 - $720,0005 bd4 ba5.7k sqftW4087 Parkview COURT, Fond Du Lac, WI 54937Active
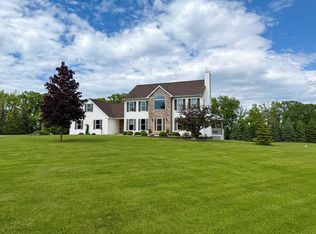 MLS ID #1953399, Denise Grahl. WIREX MLS
 - $697,0004 bd4 ba4.5k sqft14 Oakridge Ct, Fond Du Lac, WI 54937For SaleMLS ID #50326233, Vickie L Huck. RANW as distributed by MLS GRID
- $740,0505 bd4 ba4.8k sqftW4410 Mary Hill Park Dr, Fond Du Lac, WI 54937For SaleMLS ID #50327452, Kevin J Jones. RANW as distributed by MLS GRID
- $675,0004 bd4 ba3.6k sqftW4167 Jennie Lee Ct, Malone, WI 53049For SaleMLS ID #50326468, Therese Massey. RANW as distributed by MLS GRID
- $925,0005 bd4 ba4.7k sqftN9044 North Shore COURT, Saint Cloud, WI 53079ActiveMLS ID #1961986, HIGHMARK RE Group*. WIREX MLS
- $574,9003 bd2 ba2.5k sqftN6004 County Road Uu, Fond Du Lac, WI 54937For SaleMLS ID #50328463, Kyle C Russ. RANW as distributed by MLS GRID
- $674,9004 bd4 ba6.1k sqft58 Oakridge COURT, Fond Du Lac, WI 54937ActiveMLS ID #1946531, Ashley Nett. WIREX MLS
- $664,9004 bd5 ba4.4k sqft24 Whispering Springs Ct, Fond Du Lac, WI 54935For SaleMLS ID #50321484, Jason M Zellner. RANW as distributed by MLS GRID
- $680,0005 bd4 ba3.9k sqftW6928 Westwood Dr, Fond Du Lac, WI 54935For SaleMLS ID #50329261, Angela R Wineburner. RANW as distributed by MLS GRID
- $589,9003 bd4 ba2.7k sqft1604 Bellevue BOULEVARD, Fond Du Lac, WI 54937ActiveMLS ID #1967084, Becky Bednarek. WIREX MLS
- $965,0004 bd3 ba5k sqftN6596 Riverview ROAD, Plymouth, WI 53073ActiveMLS ID #1964463, Nicole Kapellen. WIREX MLS
- $884,9004 bd3 ba2.6k sqftN9746 Highland Park Rd, Malone, WI 53049For SaleMLS ID #50322790, Gail M Sharpe. RANW as distributed by MLS GRID
- $650,0004 bd3 ba2.8k sqftN5503 Boyke DRIVE, Fond Du Lac, WI 54937ActiveMLS ID #1964512, Leslie Boyea. WIREX MLS
- $679,9005 bd4 ba4.1k sqft412 Ledgewood Dr, Fond Du Lac, WI 54935For SaleMLS ID #50325104, Jason M Zellner. RANW as distributed by MLS GRID
- $489,9003 bd3 ba2.4k sqftW4954 Emery Ln, Fond Du Lac, WI 54937For SaleMLS ID #50325592, Keith A Krepline. RANW as distributed by MLS GRID
- $635,0003 bd4 ba2.9k sqftW7974 Thomaswood Trl, Fond Du Lac, WI 54937For SaleMLS ID #50326584, Jodi L Steffes. RANW as distributed by MLS GRID
- $649,0005 bd3 ba2.9k sqftW6152 County Road B, Fond Du Lac, WI 54937For SaleMLS ID #50324389, Mario O Romo. RANW as distributed by MLS GRID
