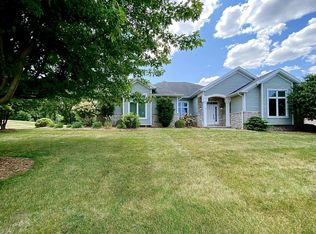
Stunning SE Fond du Lac Home on Over an Acre! Don't miss this impressive 4 BR, 3 BA, 2,850 sq. ft. property tucked away at the end of a cul de sac in one of the areas most sought-after areas known for its charm, quiet streets, and convenient access to everything you need. With a 3+ car garage, and expansive 1.07acre lot, this home delivers a layout perfect for both everyday living and entertaining. A rare find in a fantastic location!
Active
$650,000
N5503 Boyke DRIVE, Fond Du Lac, WI 54937
4beds
2,850sqft
:
Get pre-qualified$4,277/mo
Single Family Residence
Built in 2007
1.07 Acres Lot
$634,500 Zestimate®
$228/sqft
$21/mo HOA
What's special
- 60 days |
- 836 |
- 24 |
Zillow last checked:
Listing updated:
Listed by:
Leslie Boyea 920-490-7446,
Quorum Enterprises, Inc.
Source: WIREX MLS,MLS#: 1964512 Originating MLS: Metro MLS
Originating MLS: Metro MLSFacts & features
Interior
Bedrooms & bathrooms
- Bedrooms: 4
- Bathrooms: 3
- Full bathrooms: 2
- 1/2 bathrooms: 1
Primary bedroom
- Level: Upper
- Area: 228
- Dimensions: 19 x 12
Bedroom 2
- Level: Upper
- Area: 143
- Dimensions: 13 x 11
Bedroom 3
- Level: Upper
- Area: 132
- Dimensions: 11 x 12
Bedroom 4
- Level: Upper
- Area: 156
- Dimensions: 12 x 13
Bathroom
- Features: Stubbed For Bathroom on Lower, Master Bedroom Bath: Tub/No Shower, Master Bedroom Bath: Walk-In Shower
Family room
- Level: Main
- Area: 240
- Dimensions: 15 x 16
Kitchen
- Level: Main
- Area: 320
- Dimensions: 20 x 16
Living room
- Level: Main
- Area: 306
- Dimensions: 17 x 18
Heating
- Natural Gas, Forced Air
Cooling
- Central Air
Appliances
- Included: Dishwasher, Disposal, Dryer, Freezer, Microwave, Oven, Range, Refrigerator, Washer, Water Softener
Features
- High Speed Internet, Walk-In Closet(s)
- Basement: Full,Concrete,Radon Mitigation System,Sump Pump
Interior area
- Total structure area: 2,850
- Total interior livable area: 2,850 sqft
Property
Parking
- Total spaces: 3
- Parking features: Basement Access, Garage Door Opener, Heated Garage, Attached, 3 Car
- Attached garage spaces: 3
Features
- Levels: Two
- Stories: 2
- Patio & porch: Patio
- Has spa: Yes
- Spa features: Private
Lot
- Size: 1.07 Acres
Details
- Parcel number: T08151899LA09000
- Zoning: RES
Construction
Type & style
- Home type: SingleFamily
- Architectural style: Contemporary
- Property subtype: Single Family Residence
Materials
- Brick, Brick/Stone, Vinyl Siding
Condition
- 11-20 Years
- New construction: No
- Year built: 2007
Utilities & green energy
- Sewer: Public Sewer
- Water: Shared Well
- Utilities for property: Cable Available
Community & HOA
Community
- Subdivision: Deneveu Estates
HOA
- Has HOA: Yes
- HOA fee: $250 annually
Location
- Region: Fond Du Lac
- Municipality: Empire
Financial & listing details
- Price per square foot: $228/sqft
- Tax assessed value: $507,400
- Annual tax amount: $5,269
- Date on market: 5/28/2026
- Inclusions: Hot Tub, Refrigerator, Stove, Microwave, Dishwasher, Disposal, Washer & Dryer, Garage Heater, Curtain Rods/Curtains.
- Exclusions: Garage Refrigerator, Sellers Personal Property
Estimated market value
$634,500
$603,000 - $666,000
$3,301/mo
Price history
| Date | Event | Price |
|---|---|---|
| 5/28/2026 | Listed for sale | $650,000+81.1%$228/sqft |
Source:  WIREX MLS #1964512 Report a problem WIREX MLS #1964512 Report a problem | ||
| 12/4/2017 | Sold | $359,000-4.2%$126/sqft |
Source: Public Record Report a problem | ||
| 10/20/2017 | Listed for sale | $374,900+25%$132/sqft |
Source: Adashun Jones, Inc. #50173591 Report a problem | ||
| 4/2/2014 | Sold | $300,000-6.2%$105/sqft |
Source: RANW as distributed by MLS GRID #50082753 Report a problem | ||
| 1/25/2014 | Listed for sale | $319,900$112/sqft |
Source: Roberts Homes and Real Estate #50082753 Report a problem | ||
| 12/7/2013 | Listing removed | $319,900$112/sqft |
Source: Roberts Homes and Real Estate #50082753 Report a problem | ||
| 8/17/2013 | Listed for sale | $319,900+434.1%$112/sqft |
Source: Roberts Homes and Real Estate #50082753 Report a problem | ||
| 12/29/2006 | Sold | $59,900$21/sqft |
Source: Public Record Report a problem | ||
Public tax history
| Year | Property taxes | Tax assessment |
|---|---|---|
| 2024 | $5,769 +15.8% | $507,400 +58.9% |
| 2023 | $4,982 -14.7% | $319,300 |
| 2022 | $5,843 -1.1% | $319,300 |
| 2021 | $5,910 +10.2% | $319,300 |
| 2020 | $5,361 +4.7% | $319,300 |
| 2018 | $5,123 +0.3% | $319,300 |
| 2017 | $5,109 | $319,300 |
| 2016 | $5,109 -1.6% | $319,300 |
| 2015 | $5,194 +2.6% | $319,300 |
| 2014 | $5,061 -6.4% | $319,300 |
| 2013 | $5,406 +0.5% | $319,300 |
| 2012 | $5,379 +0.1% | $319,300 |
| 2011 | $5,373 +1.1% | $319,300 |
| 2010 | $5,317 +4.2% | $319,300 |
| 2009 | $5,100 +489.2% | $319,300 +583.7% |
| 2008 | $866 +0.2% | $46,700 |
| 2007 | $864 +6.6% | $46,700 |
| 2006 | $810 -5.7% | $46,700 |
| 2005 | $859 | $46,700 |
Find assessor info on the county website
Monthly payment
Est. payment
Payment breakdown
Explore the cost of this home by adjusting the details. Changes won't be saved.Climate risks
Neighborhood: 54937
Nearby schools
GreatSchools rating
- 8/10Lakeshore Elementary SchoolGrades: PK-5Distance: 3.9 mi
- 6/10Theisen Middle SchoolGrades: 6-8Distance: 1.8 mi
- 4/10Fond Du Lac High SchoolGrades: 9-12Distance: 3.8 mi
Schools provided by the listing agent
- Elementary: Lakeshore
- Middle: Theisen
- High: Fond Du Lac
- District: Fond Du Lac
Source: WIREX MLS. This data may not be complete. We recommend contacting the local school district to confirm school assignments for this home.
- $511,3004 bd3 ba-- sqftN5509 Boyke Dr, Fond Du Lac, WI 54937Off Market
- $348,600-- bd-- ba-- sqftW4879 Reinhardt Rd, Fond Du Lac, WI 54937Off Market
- $425,600-- bd-- ba-- sqftN5521 County Road K, Fond Du Lac, WI 54937Off Market
- $415,800-- bd-- ba-- sqftW4859 Reinhardt Rd, Fond Du Lac, WI 54937Off Market
- $576,100-- bd-- ba-- sqftN5506 Boyke Dr, Fond Du Lac, WI 54937Off Market
- $550,700-- bd-- ba-- sqftN5537 County Road K, Fond Du Lac, WI 54937Off Market
- $335,0004 bd3 ba2.5k sqftN5517 County Road K, Fond Du Lac, WI 54937Sold
- $514,0004 bd4 ba2.6k sqftN5517 Boyke Dr, Fond Du Lac, WI 54937Off Market
A local agent can set up tours, give advice and negotiate with sellers.
A local lender can help you make sure your offer is ready when you are.
Similar homes
- $489,9003 bd3 ba2.4k sqftW4954 Emery Ln, Fond Du Lac, WI 54937For Sale
 MLS ID #50325592, Keith A Krepline. RANW as distributed by MLS GRID
 - $589,9003 bd4 ba2.7k sqft1604 Bellevue BOULEVARD, Fond Du Lac, WI 54937Active
 MLS ID #1967084, Becky Bednarek. WIREX MLS
 - $635,0003 bd4 ba2.9k sqftW7974 Thomaswood Trl, Fond Du Lac, WI 54937For Sale
 MLS ID #50326584, Jodi L Steffes. RANW as distributed by MLS GRID
 - $680,0005 bd4 ba3.9k sqftW6928 Westwood Dr, Fond Du Lac, WI 54935For Sale
 MLS ID #50329261, Angela R Wineburner. RANW as distributed by MLS GRID
 - $574,9003 bd2 ba2.5k sqftN6004 County Road Uu, Fond Du Lac, WI 54937For SaleMLS ID #50328463, Kyle C Russ. RANW as distributed by MLS GRID
- $649,0005 bd3 ba2.9k sqftW6152 County Road B, Fond Du Lac, WI 54937For SaleMLS ID #50324389, Mario O Romo. RANW as distributed by MLS GRID
- $649,9003 bd2 ba1.9k sqftN8244 Ashberry Ave, Fond Du Lac, WI 54937For SaleMLS ID #50327586, Lester L Connor. RANW as distributed by MLS GRID
- $589,9004 bd3 ba2.9k sqft15 Park Cir, Fond Du Lac, WI 54935For SaleMLS ID #50323895, Teresa A Keenan. RANW as distributed by MLS GRID
- $675,0004 bd4 ba3.6k sqftW4167 Jennie Lee Ct, Malone, WI 53049For SaleMLS ID #50326468, Therese Massey. RANW as distributed by MLS GRID
- $679,9005 bd4 ba4.1k sqft412 Ledgewood Dr, Fond Du Lac, WI 54935For SaleMLS ID #50325104, Jason M Zellner. RANW as distributed by MLS GRID
- $399,9004 bd3 ba2.6k sqft1440 Hunter Ave, Fond Du Lac, WI 54937For SaleMLS ID #50328666, Kelly M Twohig. RANW as distributed by MLS GRID
- $524,9003 bd3 ba2k sqft1229 Winchester Ave, Fond Du Lac, WI 54935For SaleMLS ID #50326512, Gail M Sharpe. RANW as distributed by MLS GRID
- $399,9004 bd3 ba2.1k sqft590 Brookfield Blvd, Fond Du Lac, WI 54935For SaleMLS ID #50328836, Lindsay L Thorson. RANW as distributed by MLS GRID
- $429,9004 bd3 ba2.2k sqft1071 Woodcrest Dr, Fond Du Lac, WI 54935For SaleMLS ID #50328878, Sharon Wilson. RANW as distributed by MLS GRID
- $339,9004 bd2 ba2.2k sqft575 Ledgeview Blvd, Fond Du Lac, WI 54935For SaleMLS ID #50329521, Elaine K Graf. RANW as distributed by MLS GRID
- $525,0004 bd4 ba3.3k sqft1364 Primrose Ln, Fond Du Lac, WI 54935For SaleMLS ID #50321722, Christine M Schiek. RANW as distributed by MLS GRID
- $469,9005 bd2 ba2.5k sqft995 Birchtree Ln, Fond Du Lac, WI 54935For SaleMLS ID #50328245, Jan M Krug. RANW as distributed by MLS GRID
- $549,9003 bd2 ba1.5k sqftN7184 Winnebago Dr, Fond Du Lac, WI 54935For SaleMLS ID #50324385, Chris J Solberg. RANW as distributed by MLS GRID
- $475,0003 bd3 ba2.7k sqftW5148 Kennedy Dr, Fond Du Lac, WI 54935For SaleMLS ID #50325998, Amy J Teifke. RANW as distributed by MLS GRID
- $499,9004 bd4 ba2.7k sqft429 Greenbriar Ave, Fond Du Lac, WI 54935For SaleMLS ID #50328212, Steven J Klapperich. RANW as distributed by MLS GRID
