Experience modern country living in this spacious 2,500 sqft. ranch, perfectly positioned on 1.88 acres just minutes from Fond du Lac! Featuring 3 bedrooms, 2 full baths, and a walk-out basement, this property delivers exceptional space inside and out. Major recent upgrades including a 3-year-old roof and newer siding. Outside, enjoy summer days by the above-ground pool, explore endless possibilities in the massive 24x50 pole shed—complete with an overhang for covered parking, workshop space, or vehicle storage. Showings start 9/11. Multiple photos are virtually staged.
Active-no offer
$524,900
N6004 County Road Uu, Fond Du Lac, WI 54937
3beds
2,524sqft
Single Family Residence
Built in 1976
1.88 Acres Lot
$519,300 Zestimate®
$208/sqft
$-- HOA
What's special
Workshop spaceAbove-ground poolWalk-out basementOverhang for covered parkingVehicle storage
- 1 day
- 285
- 5
Zillow last checked:
Listing updated:
Listed by:
Kyle C Russ Office:920-739-2121,
Century 21 Ace Realty,
Alexis C Aerts 920-422-2243,
Century 21 Ace Realty
Source: RANW as distributed by MLS GRID,MLS#: 50332376
Facts & features
Interior
Bedrooms & bathrooms
- Bedrooms: 3
- Bathrooms: 2
- Full bathrooms: 2
Bedroom 1
- Level: Main
- Dimensions: 14x13
Bedroom 2
- Level: Main
- Dimensions: 14x13
Bedroom 3
- Level: Main
- Dimensions: 12x10
Dining room
- Level: Main
- Dimensions: 14x12
Family room
- Level: Main
- Dimensions: 18x10
Kitchen
- Level: Main
- Dimensions: 11x8
Living room
- Level: Main
- Dimensions: 30x24
Other
- Description: Laundry
- Level: Main
- Dimensions: 10x6
Heating
- Forced Air
Cooling
- Forced Air, Central Air
Appliances
- Included: Dishwasher, Microwave, Range, Refrigerator
Features
- Pantry, Vaulted Ceiling(s)
- Basement: Full,Full Sz Windows Min 20x24
- Has fireplace: No
- Fireplace features: None
Interior area
- Total interior livable area: 2,524 sqft
- Finished area above ground: 2,524
- Finished area below ground: 0
Property
Parking
- Total spaces: 8
- Parking features: Attached, Carport
- Attached garage spaces: 8
- Has carport: Yes
Accessibility
- Accessibility features: 1st Floor Bedroom, 1st Floor Full Bath, Laundry 1st Floor
Features
- Patio & porch: Deck
- Has private pool: Yes
- Pool features: Above Ground
- Fencing: Pet Containment Fnc-Elec
Lot
- Size: 1.88 Acres
- Features: Wooded
Details
- Parcel number: T081518200400200
- Zoning: Residential
Construction
Type & style
- Home type: SingleFamily
- Architectural style: Ranch
- Property subtype: Single Family Residence
Materials
- Aluminum Siding, Stone
- Foundation: Block
Condition
- New construction: No
- Year built: 1976
Utilities & green energy
- Sewer: Mound Septic
- Water: Well
Community & HOA
Location
- Region: Fond Du Lac
Financial & listing details
- Price per square foot: $208/sqft
- Tax assessed value: $455,800
- Annual tax amount: $4,726
- Date on market: 9/9/2026
- Inclusions: Stove, Fridge, Dishwasher, Microwave, Washer, Dryer, 2 Freezers
- Exclusions: Sellers Personal Property, Shelving in Detached Garage
Estimated market value
$519,300
$493,000 - $545,000
$2,447/mo
Price history
| Date | Event | Price |
|---|---|---|
| 9/9/2026 | Listed for sale | $524,900-5.4%$208/sqft |
Source: RANW as distributed by MLS GRID #50332376 Report a problem | ||
| 8/28/2026 | Listing removed | $554,900$220/sqft |
Source: RANW as distributed by MLS GRID #50328463 Report a problem | ||
| 8/18/2026 | Price change | $554,900-0.9%$220/sqft |
Source: RANW as distributed by MLS GRID #50328463 Report a problem | ||
| 8/6/2026 | Price change | $559,900-2.6%$222/sqft |
Source: RANW as distributed by MLS GRID #50328463 Report a problem | ||
| 7/17/2026 | Price change | $574,900-2.5%$228/sqft |
Source: RANW as distributed by MLS GRID #50328463 Report a problem | ||
| 7/2/2026 | Listed for sale | $589,900$234/sqft |
Source: RANW as distributed by MLS GRID #50328463 Report a problem | ||
Public tax history
| Year | Property taxes | Tax assessment |
|---|---|---|
| 2024 | $5,166 +31.8% | $455,800 +79.2% |
| 2023 | $3,919 -15.8% | $254,300 |
| 2022 | $4,654 -1.1% | $254,300 |
| 2021 | $4,707 +11.1% | $254,300 |
| 2020 | $4,235 +4.7% | $254,300 |
| 2018 | $4,046 +0.3% | $254,300 |
| 2017 | $4,032 | $254,300 |
| 2016 | $4,032 -1.9% | $254,300 |
| 2015 | $4,109 +2.6% | $254,300 |
| 2014 | $4,003 +18% | $254,300 +24.8% |
| 2013 | $3,392 +11.1% | $203,700 +10.3% |
| 2012 | $3,051 0% | $184,700 |
| 2011 | $3,051 +3.7% | $184,700 +2.5% |
| 2010 | $2,943 +2.3% | $180,200 |
| 2009 | $2,879 -1.1% | $180,200 +14.8% |
| 2008 | $2,910 +0.2% | $157,000 |
| 2007 | $2,904 +6.6% | $157,000 |
| 2006 | $2,724 -5.7% | $157,000 |
| 2005 | $2,887 -1.1% | $157,000 +0.6% |
| 2004 | $2,919 +4.8% | $156,000 |
| 2003 | $2,785 | $156,000 |
| 2002 | -- | $156,000 |
| 2001 | -- | $156,000 +27.1% |
| 2000 | -- | $122,700 |
Find assessor info on the county website
Monthly payment
Est. payment
Payment breakdown
Explore the cost of this home by adjusting the details. Changes won't be saved.Climate risks
Neighborhood: 54937
- $323,900-- bd-- ba-- sqftN6008 County Road Uu, Fond Du Lac, WI 54937Off Market
- $505,800-- bd-- ba-- sqftN6014 County Road Uu, Fond Du Lac, WI 54937Off Market
- $92,400-- bd-- ba-- sqftW4179 Fourth Street Rd, Fond Du Lac, WI 54937Off Market
- $1,069,8004 bd4 ba-- sqftW4130 Fourth Street Rd, Fond Du Lac, WI 54937Off Market
Similar homes
- $474,5003 bd3 ba2k sqftN6053 Joseph Dr, Fond Du Lac, WI 54937For Sale
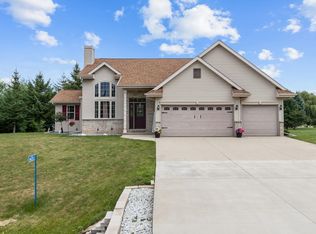 MLS ID #50330651, Susana V Fernandez. RANW as distributed by MLS GRID
 - $564,9004 bd3 ba2.6k sqftW8314 Hawkview Cir, Fond Du Lac, WI 54937For Sale
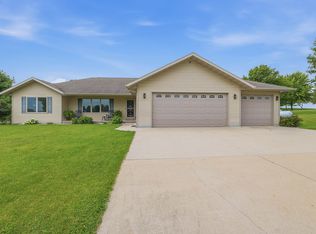 MLS ID #50330354, Chris D Brendelson. RANW as distributed by MLS GRID
 - $699,9004 bd3 ba2.5k sqftW4231 Laurel Ln, Fond Du Lac, WI 54937For Sale
 MLS ID #50331587, Amy J Teifke. RANW as distributed by MLS GRID
 - $499,9003 bd2 ba2k sqftN8599 Lakeshore Dr, Fond Du Lac, WI 54937For Sale
 MLS ID #50327818, Jamie L Mursau. RANW as distributed by MLS GRID
