Exceptional Nearly New Construction in the Village of St. Peter! Quality craftsmanship, thoughtful design, and upscale finishes shine throughout this impressive 3–4 bedroom home, beautifully situated on a meticulously landscaped .58-acre lot! Offering over 1,800 sq. ft. on the main level plus an additional 1,100 finished below, this home delivers an exceptional combination of style, comfort, and functionality. Soaring living room ceilings, abundant natural light, rich wood flooring, and crisp white trim and cabinetry create a bright, inviting atmosphere. The beautifully appointed kitchen features a generous center island, walk-in pantry, and plenty of space for gathering. A dedicated main-floor laundry room and convenient drop zone add everyday practicality. The spacious primary suite is a relaxing retreat featuring a large walk-in closet and beautifully finished solid-surface step-in shower. Entertainment takes center stage in the finished lower level! Enjoy movie nights with the in-home projection system, while the recreation area featuring a pool table and dartboard provides the perfect setting for gatherings. A versatile flex room or 4th bedroom and additional full bath complete this impressive space. And then there's the GARAGE! An extraordinary 1,274 sq. ft. HEATED garage with durable epoxy floors, direct basement access, and a 4th overhead door opening to the backyard! Whether you're a car enthusiast, hobbyist, or simply appreciate exceptional storage and workspace, this garage is a standout feature. A recently added storage shed with concrete flooring and double doors provides even more versatility. Additional highlights include solar panels offering energy efficiency and potential utility savings, along with beautifully maintained grounds and generous outdoor space. Enjoy the best of both worlds—just minutes from Fond du Lac conveniences while benefiting from township taxes and a private well. A remarkable combination of quality construction, upscale amenities, and exceptional space—schedule your private showing and experience it for yourself! Some photos are virtually staged.
Active-no offer
$585,900
W3752 Heron Ct, Malone, WI 53049
4beds
2,957sqft
Single Family Residence
Built in 2019
0.58 Acres Lot
$582,200 Zestimate®
$198/sqft
$-- HOA
What's special
Generous center islandQuality craftsmanshipDedicated main-floor laundry roomIn-home projection systemThoughtful designWalk-in pantryAbundant natural light
- 2 days
- 327
- 14
Zillow last checked:
Listing updated:
Listed by:
Jan M Krug CELL:920-979-6907,
Adashun Jones, Inc.
Source: RANW as distributed by MLS GRID,MLS#: 50335172
Facts & features
Interior
Bedrooms & bathrooms
- Bedrooms: 4
- Bathrooms: 3
- Full bathrooms: 3
Bedroom 1
- Level: Main
- Dimensions: 14x14
Bedroom 2
- Level: Main
- Dimensions: 11x11
Bedroom 3
- Level: Main
- Dimensions: 11x11
Bedroom 4
- Level: Lower
- Dimensions: 20x12
Dining room
- Level: Main
- Dimensions: 11x10
Family room
- Level: Lower
- Dimensions: 18x18
Kitchen
- Level: Main
- Dimensions: 11x10
Living room
- Level: Main
- Dimensions: 18x17
Other
- Description: Foyer
- Level: Main
- Dimensions: 12x6
Other
- Description: Laundry
- Level: Main
- Dimensions: 6x6
Other
- Description: Game Room
- Level: Lower
- Dimensions: 25x11
Heating
- Forced Air
Cooling
- Forced Air, Central Air
Appliances
- Included: Dishwasher, Dryer, Range, Refrigerator, Washer, Water Softener Owned
Features
- At Least 1 Bathtub, Kitchen Island, Pantry, Walk-In Closet(s), Walk-in Shower
- Flooring: Wood/Simulated Wood Fl
- Basement: Full,Partial Fin. Contiguous
- Has fireplace: No
- Fireplace features: None
Interior area
- Total interior livable area: 2,957 sqft
- Finished area above ground: 1,839
- Finished area below ground: 1,118
Property
Parking
- Total spaces: 4
- Parking features: Attached
- Attached garage spaces: 4
Accessibility
- Accessibility features: 1st Floor Bedroom, 1st Floor Full Bath, Laundry 1st Floor
Features
- Patio & porch: Patio
Lot
- Size: 0.58 Acres
- Features: Corner Lot
Details
- Parcel number: T20161899SD21000
- Zoning: Residential
Construction
Type & style
- Home type: SingleFamily
- Property subtype: Single Family Residence
Materials
- Vinyl Siding
- Foundation: Poured Concrete
Condition
- New construction: No
- Year built: 2019
Details
- Builder name: Signature Homes by Adashun Jones
Utilities & green energy
- Sewer: Public Sewer
- Water: Well
Community & HOA
Community
- Security: Security System
- Subdivision: Sand Hill Ridge
Location
- Region: Malone
Financial & listing details
- Price per square foot: $198/sqft
- Tax assessed value: $383,200
- Annual tax amount: $4,535
- Date on market: 11/2/2026
- Inclusions: Stove, Fridge Dishwasher, Washer&Dryer, Water Softener & Filtration System, Window Blinds, Central Vac & Components, Solar Panels, Security Cameras
- Exclusions: Seller's Personal Property, Microwave, Fabric Window Treatments & Rods, Garage Fridge & Freezer, Mini Fridge/Sound Bar & Speakers in Lower Level
Estimated market value
$582,200
$553,000 - $611,000
$2,588/mo
Price history
| Date | Event | Price |
|---|---|---|
| 10/31/2026 | Listed for sale | $585,900+1578.8%$198/sqft |
Source:  WIREX MLS #1986859 Report a problem | ||
| 2/19/2019 | Sold | $34,900$12/sqft |
Source: Public Record Report a problem | ||
Public tax history
| Year | Property taxes | Tax assessment |
|---|---|---|
| 2025 | $4,535 -4.5% | $383,200 |
| 2024 | $4,750 +1.6% | $383,200 |
| 2023 | $4,677 -11% | $383,200 |
| 2022 | $5,254 -3.8% | $383,200 +30.6% |
| 2021 | $5,464 +8.3% | $293,500 |
| 2020 | $5,047 +1663.6% | $293,500 +1734.4% |
| 2018 | $286 -4.4% | $16,000 |
| 2017 | $299 | $16,000 |
| 2016 | $299 -3.4% | $16,000 |
| 2015 | $310 +3% | $16,000 |
| 2014 | $301 -6% | $16,000 |
| 2013 | $320 +1.9% | $16,000 |
| 2012 | $314 +4.2% | $16,000 |
| 2011 | $302 +3.8% | $16,000 |
| 2010 | $290 +3% | $16,000 |
| 2009 | $282 -0.1% | $16,000 |
| 2008 | $282 +1.2% | $16,000 |
| 2007 | $279 +14% | $16,000 |
| 2006 | $245 | $16,000 |
Find assessor info on the county website
Monthly payment
Est. payment
Payment breakdown
Explore the cost of this home by adjusting the details. Changes won't be saved.Climate risks
Neighborhood: 53049
Nearby schools
Schools provided by the listing agent
- Elementary: Lakeshore
- Middle: Sabish
- High: Fond du Lac
Source: RANW as distributed by MLS GRID. This data may not be complete. We recommend contacting the local school district to confirm school assignments for this home.
Similar homes
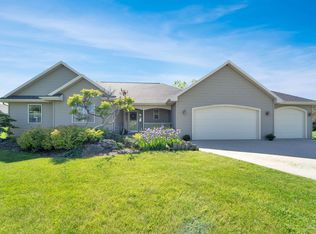
- $365,0003 bd2 ba1.6k sqftW3648 Schuster Ln, Malone, WI 53049For Sale
 MLS ID #50334777, Bob J Kaiser. RANW as distributed by MLS GRID
- $525,0005 bd3 ba2.2k sqftN7787 Ledgeview Springs Dr, Fond Du Lac, WI 54937For Sale
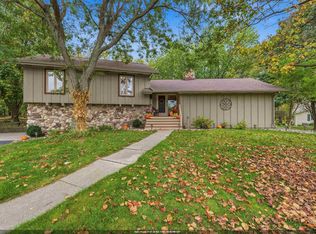 MLS ID #50334405, Kelly M Twohig. RANW as distributed by MLS GRID
- $640,0004 bd3 ba2.7k sqftW989 Tecumseh ROAD, New Holstein, WI 53061Active
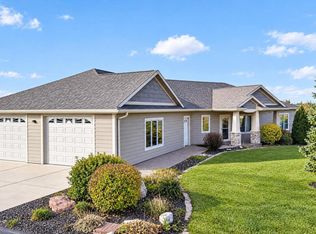 MLS ID #1986729, Andrea Neils. WIREX MLS
- $549,0004 bd3 ba3.2k sqft291 Evergreen Rd, Mount Calvary, WI 53057For Sale
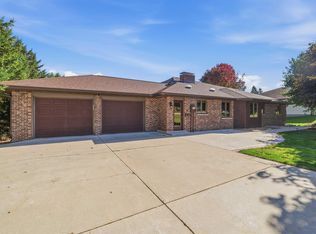 MLS ID #50333896, Jodi L Steffes. RANW as distributed by MLS GRID
