Welcome home to this spacious 5-bedroom, 2 full and 2 half bath home situated on .72 acres in Brownsville! Offering over 3,100 sq. ft., this home has room for everyone. The main floor features first-floor laundry, walk-in pantry gas fireplace, office & so much more. Upstairs you'll find 4 bedrooms, including a spacious primary suite with a walk-in closet, walk-in shower, double sinks and jetted tub. The partially finished lower level offers a 5th bedroom, living area and wet bar. Step outside to enjoy the deck overlooking the spacious, private backyard. Complete with a 3-car attached garage, a brand-new roof in 2026 & several other updates! Buyer to verify all measurements
Active-no offer
Price cut: $14.9K (9/10)
$585,000
721 Ledgeview Ln, Brownsville, WI 53006
5beds
3,127sqft
Single Family Residence
Built in 2002
0.72 Acres Lot
$577,800 Zestimate®
$187/sqft
$-- HOA
What's special
Gas fireplacePartially finished lower levelFirst-floor laundryWet barWalk-in closetWalk-in pantrySpacious private backyard
- 51 days
- 473
- 13
Zillow last checked:
Listing updated:
Listed by:
Jodi L Steffes OFF-D:920-933-0114,
Adashun Jones, Inc.,
Jada J Dempsey 920-251-5983,
Adashun Jones, Inc.
Source: RANW as distributed by MLS GRID,MLS#: 50331654
Facts & features
Interior
Bedrooms & bathrooms
- Bedrooms: 5
- Bathrooms: 4
- Full bathrooms: 2
- 1/2 bathrooms: 2
Bedroom 1
- Level: Upper
- Dimensions: 18x12
Bedroom 2
- Level: Upper
- Dimensions: 15x11
Bedroom 3
- Level: Upper
- Dimensions: 15x10
Bedroom 4
- Level: Upper
- Dimensions: 15x11
Bedroom 5
- Level: Lower
- Dimensions: 14x10
Dining room
- Level: Main
- Dimensions: 16x11
Family room
- Level: Lower
- Dimensions: 23x20
Kitchen
- Level: Main
- Dimensions: 12x12
Living room
- Level: Main
- Dimensions: 19x16
Other
- Description: Den/Office
- Level: Main
- Dimensions: 14x11
Heating
- Forced Air
Cooling
- Forced Air, Central Air
Appliances
- Included: Dishwasher, Dryer, Freezer, Microwave, Range, Refrigerator, Washer, Water Softener Owned
Features
- At Least 1 Bathtub, Kitchen Island, Walk-In Closet(s), Walk-in Shower
- Basement: Partial,Partial Fin. Non-contig
- Number of fireplaces: 1
- Fireplace features: One, Gas
Interior area
- Total interior livable area: 3,127 sqft
- Finished area above ground: 2,377
- Finished area below ground: 750
Property
Parking
- Total spaces: 3
- Parking features: Attached
- Attached garage spaces: 3
Accessibility
- Accessibility features: Laundry 1st Floor, Level Drive, Level Lot
Features
- Patio & porch: Deck
- Has spa: Yes
- Spa features: Bath
Lot
- Size: 0.72 Acres
Details
- Parcel number: 10613170533 043
- Zoning: Residential
Construction
Type & style
- Home type: SingleFamily
- Property subtype: Single Family Residence
Materials
- Brick, Vinyl Siding
- Foundation: Poured Concrete
Condition
- New construction: No
- Year built: 2002
Utilities & green energy
- Sewer: Public Sewer
- Water: Public
Community & HOA
Location
- Region: Brownsville
Financial & listing details
- Price per square foot: $187/sqft
- Tax assessed value: $413,300
- Annual tax amount: $5,188
- Date on market: 8/26/2026
- Inclusions: Stove, refrigerator, microwave, dishwasher, washer & dryer, TV mount in living room, chest freezer in garage, water softener (owned)
- Exclusions: Sellers personal property
Estimated market value
$577,800
$549,000 - $607,000
$2,945/mo
Price history
| Date | Event | Price |
|---|---|---|
| 9/10/2026 | Price change | $585,000-2.5%$187/sqft |
Source: RANW as distributed by MLS GRID #50331654 Report a problem | ||
| 8/26/2026 | Listed for sale | $599,900+50.4%$192/sqft |
Source: RANW as distributed by MLS GRID #50331654 Report a problem | ||
| 8/30/2021 | Sold | $399,000+20.9%$128/sqft |
Source: Public Record Report a problem | ||
| 7/1/2019 | Listing removed | $329,900$106/sqft |
Source: Adashun Jones Inc #1842553 Report a problem | ||
| 2/25/2019 | Pending sale | $329,900$106/sqft |
Source: Adashun Jones Inc #1842553 Report a problem | ||
| 10/5/2018 | Listed for sale | $329,900$106/sqft |
Source: Adashun Jones Real Estate #1842553 Report a problem | ||
| 9/1/2018 | Listing removed | $329,900$106/sqft |
Source: Roberts Homes and Real Estate #50180054 Report a problem | ||
| 5/18/2018 | Price change | $329,900-3.8%$106/sqft |
Source: Roberts Homes and Real Estate #50180054 Report a problem | ||
| 3/11/2018 | Listed for sale | $342,900$110/sqft |
Source: Owner Report a problem | ||
Public tax history
| Year | Property taxes | Tax assessment |
|---|---|---|
| 2025 | $4,939 +6.4% | $346,000 |
| 2024 | $4,641 +6.6% | $346,000 +3.3% |
| 2023 | $4,354 +2.6% | $334,900 +40.9% |
| 2022 | $4,242 +4.3% | $237,700 |
| 2021 | $4,066 -7.4% | $237,700 |
| 2020 | $4,390 +1% | $237,700 |
| 2019 | $4,348 -0.3% | $237,700 |
| 2018 | $4,360 +1.5% | $237,700 |
| 2017 | $4,295 -6.5% | $237,700 +6.3% |
| 2016 | $4,593 -2% | $223,600 |
| 2015 | $4,686 +3.6% | $223,600 |
| 2014 | $4,526 -1.1% | $223,600 |
| 2013 | $4,577 +0.6% | $223,600 |
| 2012 | $4,552 -0.2% | $223,600 |
| 2011 | $4,562 -0.8% | $223,600 |
| 2010 | $4,599 +1.8% | $223,600 |
| 2009 | $4,517 +1.2% | $223,600 |
| 2008 | $4,462 -8.7% | $223,600 |
| 2007 | $4,888 +3.8% | $223,600 |
| 2006 | $4,708 -3.3% | $223,600 |
| 2005 | $4,869 -3.1% | $223,600 +20.3% |
| 2004 | $5,025 +5.4% | $185,800 +1.1% |
| 2003 | $4,768 +523.8% | $183,800 +474.4% |
| 2002 | $764 +46.7% | $32,000 +45.5% |
| 2001 | $521 +10% | $22,000 +10% |
| 2000 | $474 | $20,000 |
Find assessor info on the county website
Monthly payment
Est. payment
Payment breakdown
Explore the cost of this home by adjusting the details. Changes won't be saved.Climate risks
Neighborhood: 53006
Similar homes
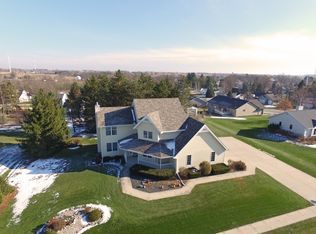
- $379,0005 bd2 ba2k sqftW2262 Harver Ct, Brownsville, WI 53006For Sale
 MLS ID #50332493, Kevin J Jones. RANW as distributed by MLS GRID
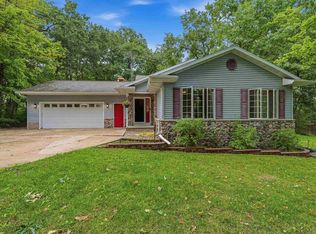
 - $497,0003 bd3 ba2.4k sqft905 Duke St, Brownsville, WI 53006For Sale
 MLS ID #50331338, Karen Jo Dobyns. RANW as distributed by MLS GRID
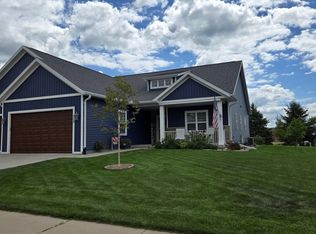
 - $575,0004 bd3 ba3.1k sqftN3712 State Road 175, Fond Du Lac, WI 54937For Sale
 MLS ID #50332267, Brooke E Boyle-Schneider. RANW as distributed by MLS GRID
 - $595,0006 bd4 ba3.9k sqftW6928 Westwood Dr, Fond Du Lac, WI 54935For Sale
 MLS ID #50329261, Angela R Wineburner. RANW as distributed by MLS GRID
