First time offered! Tranquil, custom home set on nearly one acre at one of the highest points in Fond du Lac County. Thoughtful updates and practical touches throughout, including a beautiful natural fireplace (redone in 2020) capable of heating the entire home. Outstanding sunroom offers incredible entertaining space and peaceful views. Enjoy amazing landscaping, a new composite deck, and a 2-year-old above-ground pool. Incredible garage/workshop space with its own furnace and endless workspace. New roof and siding (2022). A serene country retreat, ready for its next chapter. Some photos have been virtually staged.
Active-no offer
Price cut: $30K (7/17)
$599,900
N5748 Metovale Rd, Brandon, WI 53919
4beds
2,650sqft
Single Family Residence
Built in 1984
0.99 Acres Lot
$592,300 Zestimate®
$226/sqft
$-- HOA
What's special
Amazing landscapingPeaceful viewsOutstanding sunroomBeautiful natural fireplaceIncredible entertaining spaceNew composite deckEndless workspace
- 94 days
- 613
- 26
Zillow last checked:
Listing updated:
Listed by:
Jenelle L Bruno 920-238-6545,
First Weber, Inc.
Source: RANW as distributed by MLS GRID,MLS#: 50327304
Facts & features
Interior
Bedrooms & bathrooms
- Bedrooms: 4
- Bathrooms: 2
- Full bathrooms: 2
Bedroom 1
- Level: Upper
- Dimensions: 13x13
Bedroom 2
- Level: Upper
- Dimensions: 11x11
Bedroom 3
- Level: Upper
- Dimensions: 11x10
Bedroom 4
- Level: Main
- Dimensions: 12x17
Family room
- Level: Upper
- Dimensions: 15x15
Kitchen
- Level: Upper
- Dimensions: 17x17
Other
- Description: Rec Room
- Level: Lower
- Dimensions: 23x22
Other
- Description: Laundry
- Level: Upper
- Dimensions: 6x6
Heating
- Radiant
Cooling
- Central Air
Appliances
- Included: Dishwasher, Microwave, Range, Refrigerator, Water Softener Owned
Features
- At Least 1 Bathtub, High Speed Internet, Kitchen Island, Walk-In Closet(s)
- Basement: Full,Finished
- Number of fireplaces: 1
- Fireplace features: One, Wood Burning
Interior area
- Total interior livable area: 2,650 sqft
- Finished area above ground: 1,325
- Finished area below ground: 1,325
Property
Parking
- Total spaces: 3
- Parking features: Attached
- Attached garage spaces: 3
Accessibility
- Accessibility features: Open Floor Plan
Features
- Has private pool: Yes
- Pool features: Above Ground
Lot
- Size: 0.99 Acres
Details
- Parcel number: T141514241600200
- Zoning: Residential
Construction
Type & style
- Home type: SingleFamily
- Architectural style: Split Level
- Property subtype: Single Family Residence
Materials
- Pressboard
- Foundation: Wood
Condition
- New construction: No
- Year built: 1984
Utilities & green energy
- Sewer: Conventional Septic
- Water: Well
Community & HOA
Location
- Region: Brandon
Financial & listing details
- Price per square foot: $226/sqft
- Tax assessed value: $279,600
- Annual tax amount: $4,984
- Date on market: 6/11/2026
- Inclusions: oven/range, downstairs fridge, upstairs fridge, mini fridge (x2), pool equipment, microwave, attached shed work table
- Exclusions: basement freezer, basement microwave, washer/dryer, black shelving in garage and work space
Estimated market value
$592,300
$563,000 - $622,000
$2,657/mo
Price history
| Date | Event | Price |
|---|---|---|
| 7/17/2026 | Price change | $599,900-4.8%$226/sqft |
Source:  WIREX MLS #1966844 Report a problem WIREX MLS #1966844 Report a problem | ||
| 6/10/2026 | Price change | $629,900-0.8%$238/sqft |
Source: WIREX MLS #1952925 Report a problem | ||
| 3/21/2026 | Price change | $635,000-2.3%$240/sqft |
Source: WIREX MLS #1952925 Report a problem | ||
| 3/6/2026 | Listed for sale | $649,900$245/sqft |
Source: WIREX MLS #1952925 Report a problem | ||
Public tax history
| Year | Property taxes | Tax assessment |
|---|---|---|
| 2024 | $4,913 +1.2% | $279,600 |
| 2023 | $4,854 +15.6% | $279,600 |
| 2022 | $4,200 +2.7% | $279,600 +44% |
| 2021 | $4,088 +16.5% | $194,200 |
| 2020 | $3,510 +7.7% | $194,200 |
| 2018 | $3,259 +4.8% | $194,200 |
| 2017 | $3,110 | $194,200 |
| 2016 | $3,110 -5.4% | $194,200 |
| 2015 | $3,288 +2.1% | $194,200 |
| 2014 | $3,220 -4.9% | $194,200 |
| 2013 | $3,387 +0.6% | $194,200 |
| 2012 | $3,365 +5.9% | $194,200 |
| 2011 | $3,179 -10.5% | $194,200 +4.5% |
| 2010 | $3,551 -1.7% | $185,900 |
| 2009 | $3,612 +13.3% | $185,900 |
| 2008 | $3,188 -3.2% | $185,900 +10.8% |
| 2007 | $3,292 +8.1% | $167,800 +11.3% |
| 2006 | $3,047 -6.1% | $150,800 +3.7% |
| 2005 | $3,245 +9.2% | $145,400 |
| 2004 | $2,970 -5% | $145,400 -10.6% |
| 2003 | $3,125 | $162,670 |
| 2002 | -- | $162,670 +16.8% |
| 2001 | -- | $139,280 |
| 2000 | -- | $139,280 |
Find assessor info on the county website
Monthly payment
Est. payment
Payment breakdown
Explore the cost of this home by adjusting the details. Changes won't be saved.Climate risks
Neighborhood: 53919
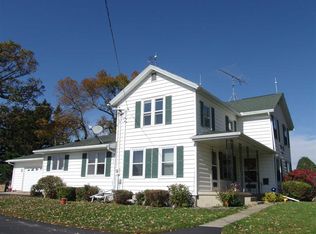
Similar homes
- $699,9004 bd2 ba2.8k sqftW13101 State Road 49, Brandon, WI 53919For Sale
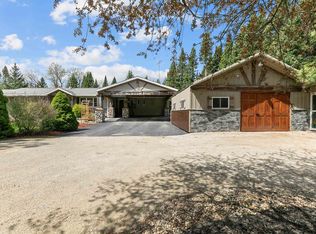 MLS ID #2017739, Kyle Johnson. SCWMLS
 - $679,9005 bd4 ba3.7k sqft357 S Woodward St, Brandon, WI 53919For Sale
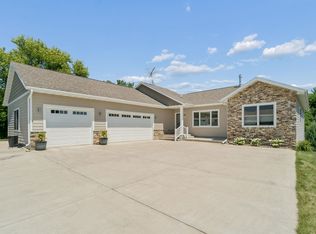 MLS ID #50330167, Jason M Zellner. RANW as distributed by MLS GRID
 - $564,9004 bd3 ba2.6k sqftW8314 Hawkview Cir, Fond Du Lac, WI 54937For Sale
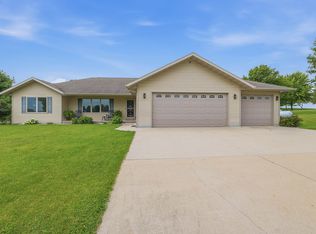 MLS ID #50330354, Chris D Brendelson. RANW as distributed by MLS GRID
 - $565,0003 bd3 ba2.9k sqft206 Donovan Cir, Rosendale, WI 54974For Sale
 MLS ID #50329262, Kodi D Barthels. RANW as distributed by MLS GRID
