Country setting. Room to breathe! This well-maintained 3-bedroom, 2.5-bath ranch offers the best of both worlds—peaceful country living just outside Waupun with convenient access to town. Featuring a spacious kitchen and dining area, inviting living room, first-floor laundry and primary suite with full bath. The lower level offers a rec room and additional storage space. Outside, you'll find an attached 2-car garage plus a detached 1-car garage and 2 storage sheds all situated on a beautiful 1-acre parcel. Updates include a whole-home Generac generator, newer windows, gutters with guards, newer sump pumps and a roof. Measurement of 450 sqft taken by agent of rec room. Buyer to verify measurements if important. All offers to be reviewed Monday October 12th at 5:00PM.
Active-no offer
$439,900
N2972 Savage Rd, Waupun, WI 53963
3beds
2,106sqft
Single Family Residence
Built in 1999
1 Acres Lot
$438,800 Zestimate®
$209/sqft
$-- HOA
What's special
Rec roomFirst-floor laundryNewer windowsGutters with guardsAdditional storage space
- 1 day
- 803
- 51
Zillow last checked:
Listing updated:
Listed by:
Lisa M Bornick 920-539-0614,
Keller Williams Envision,
Sarah E Laning 920-279-8946,
Keller Williams Envision
Source: RANW as distributed by MLS GRID,MLS#: 50333956
Facts & features
Interior
Bedrooms & bathrooms
- Bedrooms: 3
- Bathrooms: 3
- Full bathrooms: 2
- 1/2 bathrooms: 1
Bedroom 1
- Level: Main
- Dimensions: 15x13
Bedroom 2
- Level: Main
- Dimensions: 11x9
Bedroom 3
- Level: Main
- Dimensions: 11x9
Dining room
- Level: Main
- Dimensions: 12x18
Kitchen
- Level: Main
- Dimensions: 12x18
Living room
- Level: Main
- Dimensions: 19X16
Other
- Description: 4 Season Room
- Level: Main
- Dimensions: 11x13
Other
- Description: Laundry
- Level: Main
- Dimensions: 7x8
Other
- Description: Rec Room
- Level: Lower
- Dimensions: 30x15
Heating
- Forced Air
Cooling
- Forced Air, Central Air
Appliances
- Included: Dishwasher, Microwave, Range, Refrigerator
Features
- Basement: Full,Partial Fin. Contiguous
- Has fireplace: No
- Fireplace features: None
Interior area
- Total interior livable area: 2,106 sqft
- Finished area above ground: 1,656
- Finished area below ground: 450
Property
Parking
- Total spaces: 3
- Parking features: Attached, Detached, Garage Door Opener
- Attached garage spaces: 3
Accessibility
- Accessibility features: 1st Floor Bedroom, 1st Floor Full Bath, Laundry 1st Floor
Lot
- Size: 1 Acres
Details
- Parcel number: T211415301600800
- Zoning: Residential
Construction
Type & style
- Home type: SingleFamily
- Architectural style: Ranch
- Property subtype: Single Family Residence
Materials
- Vinyl Siding
- Foundation: Poured Concrete
Condition
- New construction: No
- Year built: 1999
Utilities & green energy
- Sewer: Mound Septic
- Water: Well
Community & HOA
Location
- Region: Waupun
Financial & listing details
- Price per square foot: $209/sqft
- Tax assessed value: $366,900
- Annual tax amount: $4,211
- Date on market: 10/8/2026
- Inclusions: Stove, refrigerator, microwave, basement refrigerator, pergola, water softener(owned)
- Exclusions: Seller Personal Property, Garage Refrigerator, washer/dryer- 2 basement freezers
Estimated market value
$438,800
$417,000 - $461,000
$2,143/mo
Price history
| Date | Event | Price |
|---|---|---|
| 10/8/2026 | Listed for sale | $439,900$209/sqft |
Source: RANW as distributed by MLS GRID #50333956 Report a problem | ||
Public tax history
| Year | Property taxes | Tax assessment |
|---|---|---|
| 2024 | $3,987 +9% | $366,900 +71.8% |
| 2023 | $3,658 -10% | $213,600 |
| 2022 | $4,066 +2.2% | $213,600 |
| 2021 | $3,978 +17.5% | $213,600 |
| 2020 | $3,386 -1.5% | $213,600 |
| 2018 | $3,437 -4% | $213,600 |
| 2017 | $3,579 | $213,600 +2.8% |
| 2016 | $3,579 -5.5% | $207,800 |
| 2015 | $3,789 -0.6% | $207,800 |
| 2014 | $3,812 -4.6% | $207,800 |
| 2013 | $3,995 +2.6% | $207,800 |
| 2012 | $3,894 +2.7% | $207,800 |
| 2011 | $3,790 -1.5% | $207,800 +4.6% |
| 2010 | $3,849 +6.9% | $198,700 +2.6% |
| 2009 | $3,602 +7.3% | $193,700 |
| 2008 | $3,357 -3.5% | $193,700 |
| 2007 | $3,477 +13.9% | $193,700 |
| 2006 | $3,051 +8.4% | $193,700 +21.1% |
| 2005 | $2,814 -5.8% | $160,000 |
| 2004 | $2,988 +22.1% | $160,000 +8.1% |
| 2003 | $2,448 | $148,000 |
| 2002 | -- | $148,000 |
| 2001 | -- | $148,000 +5.7% |
| 2000 | -- | $140,000 |
Find assessor info on the county website
Monthly payment
Est. payment
Payment breakdown
Explore the cost of this home by adjusting the details. Changes won't be saved.Climate risks
Neighborhood: 53963

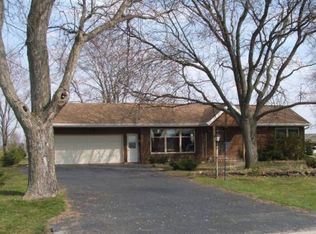
Similar homes
- $389,9003 bd4 ba2.4k sqft450 Bittersweet Ln, Waupun, WI 53963For Sale
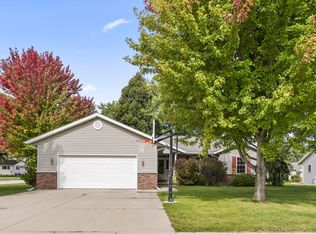 MLS ID #50333572, Lisa M Bornick. RANW as distributed by MLS GRID
 - $599,0004 bd3 ba3k sqftN3299 Hickory Dr, Waupun, WI 53963For Sale
 MLS ID #2033509, Melissa Dix. SCWMLS
 - $425,0003 bd3 ba2k sqftN1848 County Road U, Markesan, WI 53946For Sale
 MLS ID #2033943, Tony Dolgner. SCWMLS
 - $278,0003 bd2 ba1.4k sqftN3045 S Frontage Rd, Waupun, WI 53963For Sale
 MLS ID #2032425, John Karsten. SCWMLS
