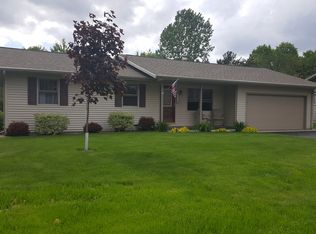
Modern updates, versatile spaces, and thoughtful accessibility features make this ranch a standout! The main level boasts continuous modern flooring, updated lighting, beautiful kitchen countertops, a full bath with low-curb shower and grab bars, and a half bath off the primary bedroom. Downstairs offers a cozy rec room, private office or craft space, spacious laundry, and brand-new full bathroom! Outside, the fenced yard invites you to relax on the patio beneath the retractable awning by day, enjoy beautiful sunsets at dusk, and gather around the fire pit under the stars. A shed adds storage, and wooden ramps at the front entry and in the garage add accessibility, but can be removed if desired. Comfort, style, and flexibility all in one!
Active
$364,900
1108 Homestead ROAD, Beaver Dam, WI 53916
3beds
1,941sqft
Single Family Residence
Built in 1974
10,018 Square Feet Lot
$361,600 Zestimate®
$188/sqft
$-- HOA
What's special
Modern flooringCozy rec roomSpacious laundryShed adds storageBeautiful kitchen countertopsFenced yardUpdated lighting
- 23 days
- 495
- 30
Likely to sell faster than
Zillow last checked:
Listing updated:
Listed by:
Sarah Doran 414-828-9222,
Home Matters Realty
Source: WIREX MLS,MLS#: 1984048 Originating MLS: Metro MLS
Facts & features
Interior
Bedrooms & bathrooms
- Bedrooms: 3
- Bathrooms: 3
- Full bathrooms: 2
- 1/2 bathrooms: 1
- Main level bedrooms: 3
Primary bedroom
- Level: Main
- Area: 156
- Dimensions: 12 x 13
Bedroom 2
- Level: Main
- Area: 132
- Dimensions: 12 x 11
Bedroom 3
- Level: Main
- Area: 165
- Dimensions: 15 x 11
Bathroom
- Features: Shower on Lower, Tub Only, Master Bedroom Bath, Shower Over Tub, Shower Stall
Kitchen
- Level: Main
- Area: 182
- Dimensions: 13 x 14
Living room
- Level: Main
- Area: 242
- Dimensions: 22 x 11
Heating
- Natural Gas, Forced Air
Cooling
- Central Air
Appliances
- Included: Dishwasher, Dryer, Microwave, Range, Refrigerator, Washer
Features
- Basement: Finished,Full,Concrete,Radon Mitigation System,Sump Pump
Interior area
- Total structure area: 1,941
- Total interior livable area: 1,941 sqft
- Finished area above ground: 1,227
- Finished area below ground: 714
Video & virtual tour
Property
Parking
- Total spaces: 2
- Parking features: Garage Door Opener, Attached, 2 Car
- Attached garage spaces: 2
Features
- Levels: One
- Stories: 1
- Patio & porch: Deck, Patio
- Fencing: Fenced Yard
Lot
- Size: 10,018 Square Feet
Details
- Additional structures: Garden Shed
- Parcel number: 20612143214039
- Zoning: RES
Construction
Type & style
- Home type: SingleFamily
- Architectural style: Ranch
- Property subtype: Single Family Residence
Materials
- Vinyl Siding
Condition
- 21+ Years
- New construction: No
- Year built: 1974
Utilities & green energy
- Sewer: Public Sewer
- Water: Public
- Utilities for property: Cable Available
Community & HOA
Location
- Region: Beaver Dam
- Municipality: Beaver Dam
Financial & listing details
- Price per square foot: $188/sqft
- Tax assessed value: $363,200
- Annual tax amount: $5,913
- Date on market: 10/9/2026
- Inclusions: Range, Refrigerator, Dishwasher, Microwave, Washer, Dryer, Washer And Dryer Riser Cabinets, Shed, Garage Ramp, Front Porch Ramp, Fire Pit And Accessories, Trellises
- Exclusions: Bell In Backyard, Security System Components, Accessibility Tension Poles (Already Removed)
Estimated market value
$361,600
$344,000 - $380,000
$2,364/mo
Price history
| Date | Event | Price |
|---|---|---|
| 10/9/2026 | Listed for sale | $364,900+4.3%$188/sqft |
Source:  WIREX MLS #1984048 Report a problem | ||
| 12/19/2024 | Sold | $350,000$180/sqft |
Source: Public Record Report a problem | ||
| 11/1/2024 | Contingent | $350,000$180/sqft |
Source: WIREX MLS #1987915 Report a problem | ||
| 10/17/2024 | Listed for sale | $350,000+89.3%$180/sqft |
Source: WIREX MLS #1987915 Report a problem | ||
| 3/24/2021 | Listing removed | -- |
Source: Owner Report a problem | ||
| 12/20/2017 | Sold | $184,900$95/sqft |
Source: Public Record Report a problem | ||
| 9/20/2017 | Listed for sale | $184,900$95/sqft |
Source: Owner Report a problem | ||
Public tax history
| Year | Property taxes | Tax assessment |
|---|---|---|
| 2025 | $5,913 +25.5% | $350,000 +22.9% |
| 2024 | $4,711 -1.7% | $284,700 +10.7% |
| 2023 | $4,791 +4.1% | $257,200 +11.7% |
| 2022 | $4,600 -5% | $230,300 |
| 2021 | $4,840 +2.6% | $230,300 +9.1% |
| 2020 | $4,718 +8.6% | $211,100 +7.6% |
| 2019 | $4,343 +3.1% | $196,200 +6.1% |
| 2018 | $4,215 +20.9% | $184,900 +25.1% |
| 2017 | $3,487 +13.4% | $147,800 +4.5% |
| 2016 | $3,074 +3.7% | $141,400 +5.9% |
| 2015 | $2,964 -2.2% | $133,500 +5.6% |
| 2014 | $3,029 -1.9% | $126,400 -0.6% |
| 2013 | $3,087 -1% | $127,100 |
| 2012 | $3,118 +13.2% | $127,100 +6.5% |
| 2011 | $2,754 -2.9% | $119,300 -1.5% |
| 2010 | $2,835 +0.6% | $121,100 -4.9% |
| 2009 | $2,819 -3.2% | $127,300 -1.1% |
| 2008 | $2,914 -0.3% | $128,700 -3.6% |
| 2007 | $2,923 -3.4% | $133,500 +4.1% |
| 2006 | $3,027 -0.2% | $128,200 +1.7% |
| 2005 | $3,032 -2% | $126,100 +4.9% |
| 2004 | $3,094 +2.1% | $120,200 +7.4% |
| 2003 | $3,032 +10% | $111,900 +2.8% |
| 2002 | $2,756 +0.8% | $108,800 +11.1% |
| 2001 | $2,735 +7.9% | $97,900 +6.2% |
| 2000 | $2,534 | $92,200 |
Find assessor info on the county website
Monthly payment
Est. payment
Payment breakdown
Explore the cost of this home by adjusting the details. Changes won't be saved.Climate risks
Neighborhood: 53916
Nearby schools
Schools provided by the listing agent
- Elementary: Washington
- Middle: Beaver Dam
- High: Beaver Dam
- District: Beaver Dam
Source: WIREX MLS. This data may not be complete. We recommend contacting the local school district to confirm school assignments for this home.
Similar homes
- $350,0005 bd2 ba2.1k sqft1201 Grove St, Beaver Dam, WI 53916For Sale
 MLS ID #50333908, Sam G Schrauth. RANW as distributed by MLS GRID
- $374,0002 bd1 ba1.6k sqftN7082 Airport Rd, Beaver Dam, WI 53916For Sale
 MLS ID #2031120, Adam Klodowski. SCWMLS
- $449,9003 bd2 ba1.4k sqftN6139 Ridge Rd, Beaver Dam, WI 53916For Sale
 MLS ID #2035133, Matt W Kornstedt. SCWMLS
- $300,0004 bd2 ba2.1k sqftN8236 Highway 33 Rd, Beaver Dam, WI 53916For Sale
 MLS ID #2025387, Adam Klodowski. SCWMLS
