Welcome home to this beautifully maintained, move-in-ready bi-level offering 3 bedrooms, 1.5 baths & excellent energy efficiency with built-in solar panels. Perfectly situated in a convenient location, this home is just a short distance from schools, parks, and the TAG Center. The bright upper level features an inviting, sunlit living room, three generously sized bedrooms, and a full bath. The expansive lower level is designed for comfort and entertainment, boasting a spacious family room anchored by a cozy gas fireplace, a half bath, and a built-in dry bar complete with stools. Step outside to your private outdoor retreat featuring a stamped concrete patio that is ideal for summer gatherings & barbecues. A fantastic opportunity to own a turnkey home in a wonderful neighborhood!
Contingent
$315,000
438 Emmer STREET, Mayville, WI 53050
3beds
1,657sqft
Single Family Residence
Built in 1977
0.25 Acres Lot
$314,800 Zestimate®
$190/sqft
$-- HOA
What's special
Spacious family roomThree generously sized bedroomsCozy gas fireplacePrivate outdoor retreat
- 20 days
- 517
- 24
Likely to sell faster than
Zillow last checked:
Listing updated:
Listed by:
Kristen Gustafson 262-336-5250,
ERA MyPro Realty
Source: WIREX MLS,MLS#: 1986702 Originating MLS: Metro MLS
Facts & features
Interior
Bedrooms & bathrooms
- Bedrooms: 3
- Bathrooms: 2
- Full bathrooms: 1
- 1/2 bathrooms: 1
- Main level bedrooms: 3
Primary bedroom
- Level: Main
- Area: 121
- Dimensions: 11 x 11
Bedroom 2
- Level: Main
- Area: 121
- Dimensions: 11 x 11
Bedroom 3
- Level: Main
- Area: 100
- Dimensions: 10 x 10
Bathroom
- Features: Shower Stall
Family room
- Level: Lower
- Area: 368
- Dimensions: 16 x 23
Kitchen
- Level: Main
- Area: 150
- Dimensions: 15 x 10
Living room
- Level: Main
- Area: 320
- Dimensions: 16 x 20
Heating
- Natural Gas, Forced Air
Cooling
- Central Air
Appliances
- Included: Dishwasher, Disposal, Dryer, Microwave, Range, Refrigerator, Washer, Water Softener
Features
- High Speed Internet
- Basement: Block,Full,Full Size Windows,Partially Finished,Sump Pump
Interior area
- Total structure area: 1,657
- Total interior livable area: 1,657 sqft
- Finished area above ground: 1,144
- Finished area below ground: 513
Property
Parking
- Total spaces: 2
- Parking features: Garage Door Opener, Attached, 2 Car
- Attached garage spaces: 2
Features
- Levels: One,Bi-Level
- Stories: 1
- Patio & porch: Patio
Lot
- Size: 0.25 Acres
Details
- Parcel number: 25112161433000
- Zoning: RES
Construction
Type & style
- Home type: SingleFamily
- Architectural style: Ranch
- Property subtype: Single Family Residence
Materials
- Vinyl Siding
Condition
- 21+ Years
- New construction: No
- Year built: 1977
Utilities & green energy
- Sewer: Public Sewer
- Water: Public
- Utilities for property: Cable Available
Community & HOA
Location
- Region: Mayville
- Municipality: Mayville
Financial & listing details
- Price per square foot: $190/sqft
- Tax assessed value: $262,200
- Annual tax amount: $3,434
- Date on market: 10/30/2026
- Inclusions: Oven/Range, Refrigerator, Dishwasher, Microwave, Garbage Disposal, Washer, Dryer, Water Softener, Edo & Remote, Bar & Bar Stools
- Exclusions: Seller's Personal Property
Estimated market value
$314,800
$299,000 - $331,000
$1,968/mo
Price history
| Date | Event | Price |
|---|---|---|
| 11/2/2026 | Contingent | $315,000$190/sqft |
Source:  WIREX MLS #1986702 Report a problem | ||
| 10/30/2026 | Listed for sale | $315,000+6.8%$190/sqft |
Source: WIREX MLS #1986702 Report a problem | ||
| 5/1/2026 | Sold | $295,000+3.5%$178/sqft |
Source: WIREX MLS #1956337 Report a problem | ||
| 4/6/2026 | Contingent | $284,900$172/sqft |
Source: WIREX MLS #1956337 Report a problem | ||
| 4/3/2026 | Listed for sale | $284,900$172/sqft |
Source: WIREX MLS #1956337 Report a problem | ||
Public tax history
| Year | Property taxes | Tax assessment |
|---|---|---|
| 2025 | $3,435 +7% | $205,000 |
| 2024 | $3,211 +3.2% | $205,000 |
| 2023 | $3,113 +2.5% | $205,000 |
| 2022 | $3,036 +18.5% | $205,000 +71.5% |
| 2021 | $2,561 -4.9% | $119,500 |
| 2020 | $2,694 +1.8% | $119,500 |
| 2019 | $2,647 -0.5% | $119,500 |
| 2018 | $2,661 -2.2% | $119,500 |
| 2017 | $2,720 +8.1% | $119,500 |
| 2016 | $2,516 -8.9% | $119,500 |
| 2015 | $2,760 -5.4% | $119,500 |
| 2014 | $2,917 -12.1% | $119,500 -18.3% |
| 2013 | $3,320 +0.2% | $146,200 |
| 2012 | $3,314 -2% | $146,200 |
| 2011 | $3,383 +1.9% | $146,200 |
| 2010 | $3,319 +1.4% | $146,200 |
| 2009 | $3,272 -1.8% | $146,200 |
| 2008 | $3,331 +2.1% | $146,200 |
| 2007 | $3,264 +3.8% | $146,200 |
| 2006 | $3,145 -1.4% | $146,200 |
| 2005 | $3,189 -5.7% | $146,200 +22.8% |
| 2004 | $3,381 +6.9% | $119,100 |
| 2003 | $3,164 +10.7% | $119,100 |
| 2002 | $2,859 +1.7% | $119,100 |
| 2001 | $2,811 +1.7% | $119,100 |
| 2000 | $2,765 | $119,100 |
Find assessor info on the county website
Monthly payment
Est. payment
Payment breakdown
Explore the cost of this home by adjusting the details. Changes won't be saved.Climate risks
Neighborhood: 53050
Nearby schools
Schools provided by the listing agent
- Elementary: Mayville
- Middle: Mayville
- High: Mayville
- District: Mayville
Source: WIREX MLS. This data may not be complete. We recommend contacting the local school district to confirm school assignments for this home.
Similar homes
- $300,0004 bd2 ba2.1k sqft420 Donald St, Mayville, WI 53050For Sale
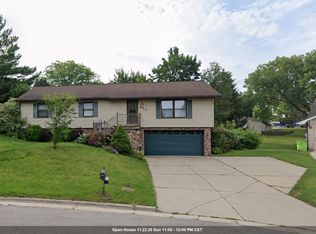 MLS ID #50330545, Lisa M Bornick. RANW as distributed by MLS GRID
- $355,0004 bd3 ba1.9k sqft320 N Clark STREET, Mayville, WI 53050Active
 MLS ID #1977587, Broc Nathan Fleischer. WIREX MLS
- $269,9003 bd3 ba1k sqft910 Mayer LANE, Mayville, WI 53050Active
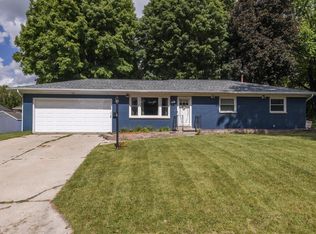 MLS ID #1980278, Amy Hopfinger & Co. Team*. WIREX MLS
- $234,9003 bd2 ba1.3k sqft439 N Walnut STREET, Mayville, WI 53050Active
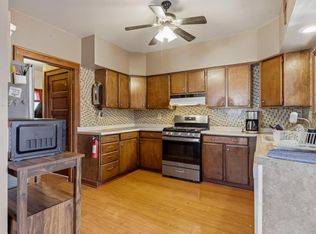 MLS ID #1985498, Brenda Bruyette. WIREX MLS
