Ramped Entrance! Charming 3-bedroom, 2.5-bath Ranch Home offering accessible living with a ramped entry leading to a very nice covered front porch. A 3-season room features walls of windows providing abundant natural light. The open-concept layout includes a living room, dining area and kitchen making it ideal for everyday living and entertaining. Wide 36-inch hallway and doorways enhance accessibility. The primary bedroom has a walk-in shower. The main-floor laundry room has a half bath and skylight. There was a new roof, siding and LVP flooring installed in 2025. The lower level offers multiple rooms for crafting, workshops or rec area and a 1-car garage. Outside is a large concrete patio/parking area, storage sheds, perennial beds and trees on a .32 acre yard.
Active-no offer
Price cut: $15K (10/1)
$299,900
440 N Main St, Juneau, WI 53039
3beds
1,344sqft
Single Family Residence
Built in 1995
0.32 Acres Lot
$297,800 Zestimate®
$223/sqft
$-- HOA
What's special
Storage shedsRamped entranceNew roofCovered front porch
- 86 days
- 399
- 19
Zillow last checked:
Listing updated:
Listed by:
Mari L Kaul 920-285-0655,
OK Realty
Source: RANW as distributed by MLS GRID,MLS#: 50328702
Facts & features
Interior
Bedrooms & bathrooms
- Bedrooms: 3
- Bathrooms: 3
- Full bathrooms: 2
- 1/2 bathrooms: 1
Bedroom 1
- Level: Main
- Dimensions: 12X13
Bedroom 2
- Level: Main
- Dimensions: 10X11
Bedroom 3
- Level: Main
- Dimensions: 9X9
Dining room
- Level: Main
- Dimensions: 13X13
Kitchen
- Level: Main
- Dimensions: 9X12
Living room
- Level: Main
- Dimensions: 13X21
Other
- Description: 3 Season Rm
- Level: Main
- Dimensions: 12X12
Other
- Description: Rec Room
- Level: Lower
- Dimensions: 12X18
Other
- Description: Other
- Level: Lower
- Dimensions: 12X28
Heating
- Forced Air
Cooling
- Forced Air, Central Air
Appliances
- Included: Dishwasher, Dryer, Range, Refrigerator, Washer, Water Softener Owned
Features
- Cable Available, High Speed Internet, Walk-in Shower
- Flooring: Wood/Simulated Wood Fl
- Windows: Skylight(s)
- Basement: Full,Shower Stall Only,Walk-Out Access
- Has fireplace: No
- Fireplace features: None
Interior area
- Total interior livable area: 1,344 sqft
- Finished area above ground: 1,344
- Finished area below ground: 0
Property
Parking
- Total spaces: 1
- Parking features: Attached, Built Under Home
- Attached garage spaces: 1
Accessibility
- Accessibility features: 1st Floor Bedroom, 1st Floor Full Bath, Doors 36"+, Hall Width 36 Inches or More, Laundry 1st Floor, Low Pile Or No Carpeting, Stall Shower
Features
- Patio & porch: Deck
Lot
- Size: 0.32 Acres
- Dimensions: 67X199
- Features: Sidewalk
Details
- Parcel number: 24111152222020
- Zoning: Residential
Construction
Type & style
- Home type: SingleFamily
- Architectural style: Ranch
- Property subtype: Single Family Residence
Materials
- Vinyl Siding
- Foundation: Poured Concrete
Condition
- New construction: No
- Year built: 1995
Utilities & green energy
- Sewer: Public Sewer
- Water: Public
Community & HOA
Location
- Region: Juneau
Financial & listing details
- Price per square foot: $223/sqft
- Tax assessed value: $242,400
- Annual tax amount: $3,739
- Date on market: 7/8/2026
- Inclusions: stove, refrigerator, range hood, dishwasher, washer, dryer, water softener
- Exclusions: Balance of Seller's Personal Property
Estimated market value
$297,800
$283,000 - $313,000
$1,941/mo
Price history
| Date | Event | Price |
|---|---|---|
| 10/1/2026 | Price change | $299,900-4.8%$223/sqft |
Source:  WIREX MLS #50328702 Report a problem WIREX MLS #50328702 Report a problem | ||
| 9/14/2026 | Listed for sale | $314,900-1.6%$234/sqft |
Source: RANW as distributed by MLS GRID #50328702 Report a problem | ||
| 8/25/2026 | Contingent | $319,900$238/sqft |
Source: WIREX MLS #50328702 Report a problem | ||
| 8/11/2026 | Price change | $319,900-1.5%$238/sqft |
Source: RANW as distributed by MLS GRID #50328702 Report a problem | ||
| 7/30/2026 | Price change | $324,900-4.4%$242/sqft |
Source: RANW as distributed by MLS GRID #50328702 Report a problem | ||
| 7/8/2026 | Listed for sale | $339,900$253/sqft |
Source: RANW as distributed by MLS GRID #50328702 Report a problem | ||
Public tax history
| Year | Property taxes | Tax assessment |
|---|---|---|
| 2025 | $3,739 +6.9% | $211,900 |
| 2024 | $3,498 +0.6% | $211,900 |
| 2023 | $3,478 +24.5% | $211,900 +75.4% |
| 2022 | $2,793 -2.2% | $120,800 |
| 2021 | $2,856 +2.9% | $120,800 |
| 2020 | $2,775 +9% | $120,800 |
| 2019 | $2,547 -6.1% | $120,800 |
| 2018 | $2,714 -5.8% | $120,800 |
| 2017 | $2,881 -1.8% | $120,800 |
| 2016 | $2,935 -0.1% | $120,800 |
| 2015 | $2,938 -3.4% | $120,800 |
| 2014 | $3,041 -2.4% | $120,800 |
| 2013 | $3,114 -2.3% | $120,800 |
| 2012 | $3,189 -2.9% | $120,800 |
| 2011 | $3,284 -1.1% | $120,800 |
| 2010 | $3,320 +0.7% | $120,800 |
| 2009 | $3,298 -3.3% | $120,800 |
| 2008 | $3,410 -3.8% | $120,800 |
| 2007 | $3,544 +5.6% | $120,800 |
| 2006 | $3,356 +7% | $120,800 |
| 2005 | $3,136 -0.4% | $120,800 +33.9% |
| 2004 | $3,150 +0.2% | $90,200 |
| 2003 | $3,143 +8% | $90,200 |
| 2002 | $2,910 +7.9% | $90,200 +6% |
| 2001 | $2,698 +1.6% | $85,100 +0.6% |
| 2000 | $2,655 | $84,600 |
Find assessor info on the county website
Monthly payment
Est. payment
Payment breakdown
Explore the cost of this home by adjusting the details. Changes won't be saved.Climate risks
Neighborhood: 53039
Nearby schools
Schools provided by the listing agent
- Elementary: Dodgeland
- Middle: Dodgeland
- High: Dodgeland
Source: RANW as distributed by MLS GRID. This data may not be complete. We recommend contacting the local school district to confirm school assignments for this home.

Similar homes
- $250,0003 bd2 ba1.7k sqft139 W Oak Grove STREET, Juneau, WI 53039Active
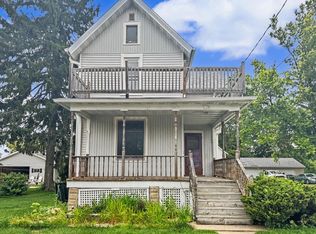 MLS ID #1977314, Pat McMahon. WIREX MLS
 - $242,9003 bd2 ba1.4k sqft138 Burchard St, Beaver Dam, WI 53916For Sale
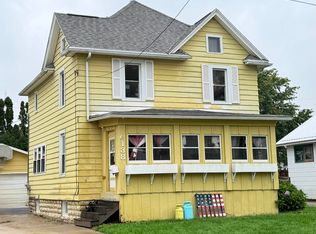 MLS ID #2033867, Michelle DeLaTorre. SCWMLS
 - $264,9003 bd1 ba1.1k sqft400 Mary LANE, Horicon, WI 53032Active
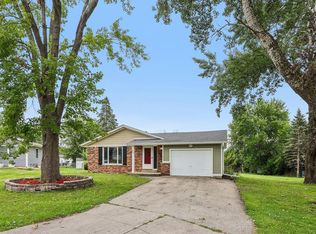 MLS ID #1975244, Richard Davis III. WIREX MLS
 - $289,9003 bd3 ba1k sqft910 Mayer LANE, Mayville, WI 53050Active
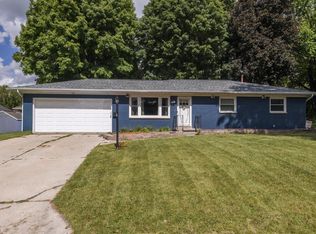 MLS ID #1980278, Amy Hopfinger & Co. Team*. WIREX MLS
